Designing Your Dream Home with AI
Describe the home you have always wanted and watch it come to life on the screen — then make it energy‑efficient
The wish to design a home is close to universal. People sketch plans on the backs of envelopes, rearrange rooms in their heads on the drive to work, and hold firm opinions about roof pitch and the color of the siding. A whole genre of design and construction games — such as Minecraft and Welcome to Bloxburg — exists because of it, and children will spend hours building houses in them unprompted. What stops most people going further is not imagination but tooling: to draw a house properly you first have to learn a CAD program, and to find out whether it is an energy‑efficient house you then have to learn a simulation tool.
Build for the joy of it, the way you would in a game.
Then ask the questions no game can answer — and get real numbers, from real weather, at your real location, using real physics.
So home design tends to happen either on paper, where nothing can be tested, or in software that draws beautifully and knows nothing about physics. A drawing has no insulation, no thermal mass, no solar gain through the south windows and no January heating bill; the sun in the picture is decorative. You can make something lovely and learn nothing at all about science and engineering.
Aladdin is built to close that gap with AI. Describe the home you want, in your own words, and it appears in front of you — a real 3D model you can orbit, click and keep changing by talking. And because every wall, window and roof in it carries genuine physical properties, you can then ask what it would cost to heat in January, whether the summer sun bakes the upstairs, how much electricity the roof would make with solar panels on it, and whether trees on the southwest would help cooling. And it is easier than a design and construction game: in a game you still place every block by hand. Here a sentence does the building — and underneath it all sits a real building‑performance simulator. There is a tutor in the same window, too: ask why and the assistant explains the physics in plain language, ask what are my choices and it lists them, and after each thing it builds it suggests what is worth trying next.
What follows is a tour of what you can make: the architectural styles the AI knows, the details that turn a box into a house, the storeys inside it that you can now finish and walk through, the garden around it, the paint on it — and the science that makes all of it more than a game.
From a sentence to a beautiful house
You open the AI Assistant in Aladdin and type. “Build a two‑story farmhouse facing south.” “Make it a Queen Anne with a corner turret.” “Add a north wing and a front porch.” There is no template to pick, no wizard, no separate design mode. The assistant sits in your ordinary editing session and reads the live scene fresh every time you speak, so it knows what is actually there — even after you have dragged things around by hand.
What comes back is not a fixed model dropped into the scene but a genuine, editable structure: a footprint, walls at a sensible story height, a pitched roof, windows in tidy columns and rows along each wall, a front door where you would expect one. Every number that went into it is still yours to change by asking. “Make the roof steeper.” “The windows on the selected wall are too small.” “Move the whole thing three meters north.”
And a house is only the start of it. The same conversation goes on to dress the building, plant the ground around it and furnish the yard, each request landing against whatever is already standing there. Ten finished scenes are lined up under the viewer below — click any one and it loads in the same window:
A whole session reads like this:
- Youbuild me a new england farmhouse with a wing
- AssistantYour farmhouse is up: a two‑story clapboard main block 12 × 8 m under a gable roof, with a lower wing running west off the back so the two ridges meet in a valley. Six‑over‑six sashes in tidy rows, shutters on every one of them — which is half of what a New England front reads as — a columned entry portico on the front door, and a chimney on the main roof.
- Youadd a pergola and grow a grapevine over it
- AssistantA pergola stands off the west side with a table and chairs under it, and a grapevine is trained over the beams — the canopy sized to the frame rather than dropped on top of it. Nothing else in the yard was touched.
- Youdesign a cutting garden with a picket fence
- AssistantA cutting garden is laid inside a new white picket fence: straight harvest ranks of tulips, peonies and roses behind the house, hydrangeas massed along the facades, potting planters at the back wall, with one lawn filling the enclosure and a paved driveway running out to the street. The gate is cut on the front‑door axis and the planting keeps that approach clear.
- Youpaint it barn red
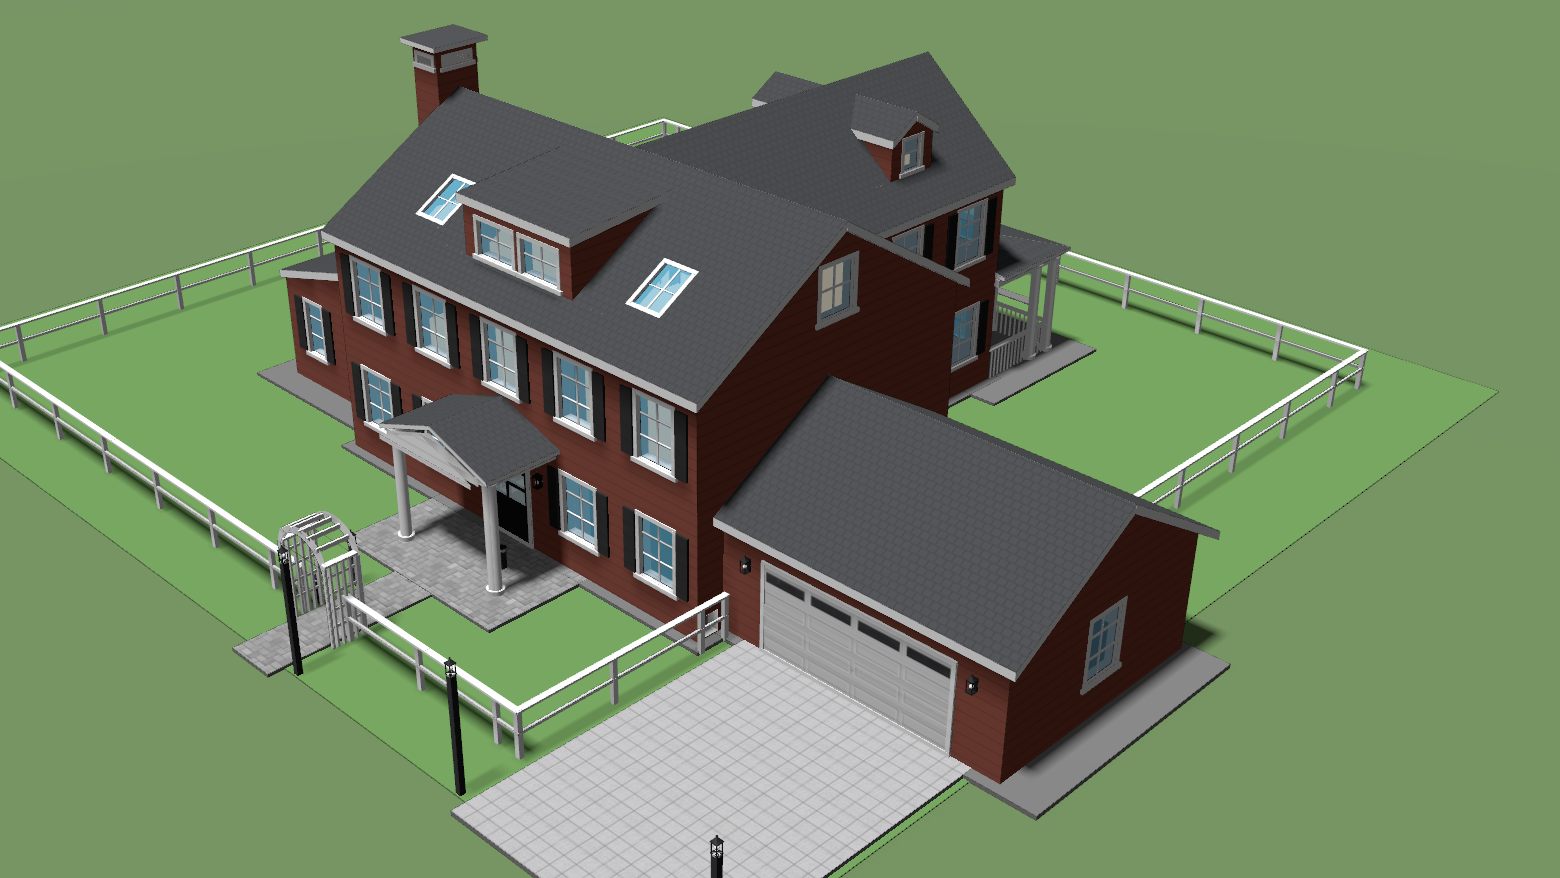
- AssistantRepainted in “Barn Red”: saturated barn‑red body, bone‑white trim, dark walnut shutters, a black door and an iron roof.
- Younow run the energy simulation for the year
- AssistantAnnual simulation done — a day out of every month, hour by hour, on your site's own weather. I can break it down by month, show you where the losses are, or try a change — thicker insulation, better glazing, or the shade trees on the southwest — and re‑run it so you can see which one actually pays.
One kind of question you can put to the assistant is worth calling out on its own, because it does something a menu cannot. Ask the assistant what your choices are — “what color schemes are there?”, “how many kinds of fence can I pick from?”, “what shapes can a window be?” — and it answers with the actual list, because it knows the option space of every element it can build. You then choose by naming one. It also volunteers: put up your first fence and it mentions the other eight styles; restyle a house and it mentions that a single phrase repaints the whole thing coherently. All of it is in the menus too, several layers down — but a feature you never find is a feature you do not have, and this is the shortest route to the ones you would otherwise never meet.
Forty‑five house styles
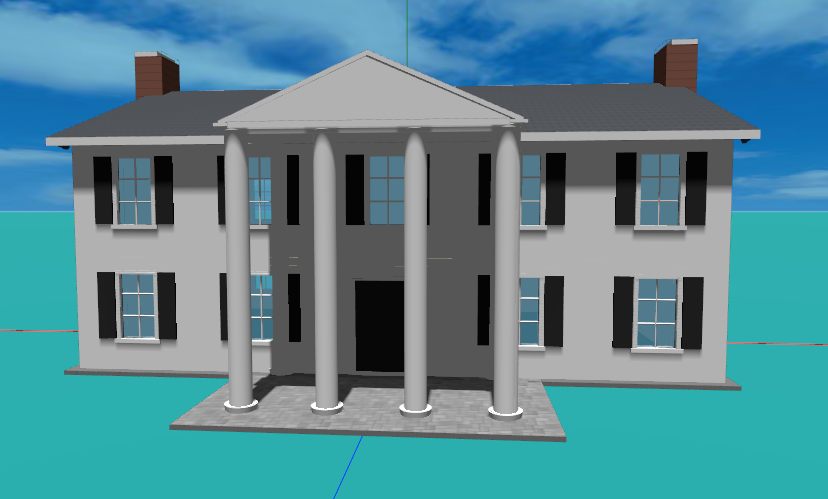
“Build a Greek Revival” is a tall order, and it is the request people actually make. So the AI carries a library of architectural recipes: forty‑five worked cases, each a real house with real numbers — the plan, the story heights, the roof pitch, the window proportions, the palette, and the one or two details without which the style does not read. A Greek Revival is not a colonial with columns added to it. It is a wide symmetric block under a low temple pitch, giant‑order columns running the full two stories to a pediment that stands above the eave, one white wall carried over both floors, paired end chimneys, and tall narrow sashes wearing no shutters, so that nothing on the wall competes with the columns. The recipe spells all of that out.
The architectural style library
45 stylesAmerican classical
- Colonial
- Georgian
- Federal
- Greek Revival
- Neoclassical
- American Foursquare
- Cape Cod
- Saltbox
- Dutch Colonial
Victorian era
- Victorian (Queen Anne)
- Italianate
- Second Empire
- Gothic Revival
20th-century American
- Craftsman bungalow
- Ranch
- Raised ranch / split-level
- Modern farmhouse
- Barn / barndominium
European
- English cottage
- Tudor Revival
- French Provincial
- Scottish baronial
- Swiss chalet
Warm climates
- Mediterranean / Spanish Revival
- Courtyard hacienda
- Pueblo / adobe
- Florida Cracker
- Key West / Conch
East Asian
- Chinese traditional
- Japanese minka
- Gasshō-zukuri
- Korean hanok
Modern
- Modern flat-roof
- Cantilever house
- Floating box
- A-frame
Plans & forms
- Cross-gable (T / L plan)
- U-plan
- H-plan
- E-plan
- Cruciform (cross plan)
- Octagon house
- Monitor / clerestory
- Terraced row house
- Dome / roundhouse
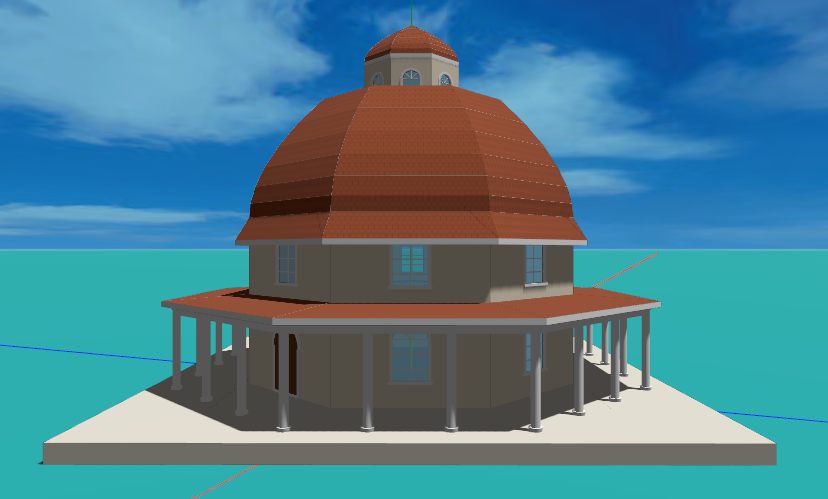
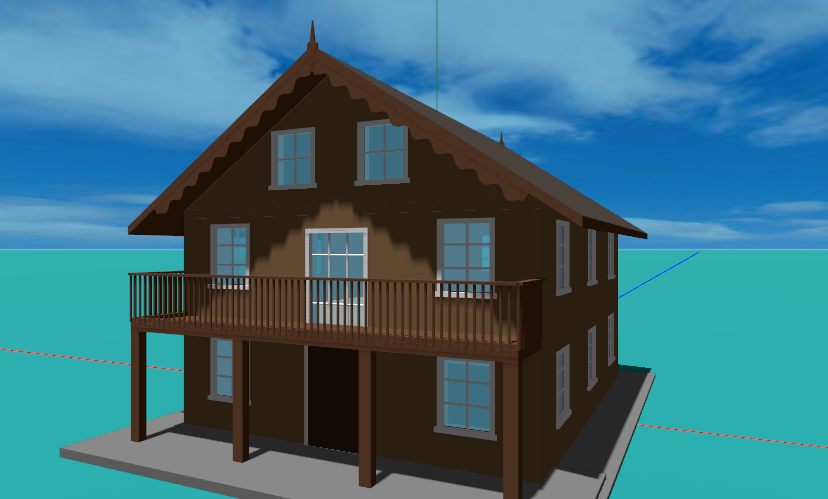
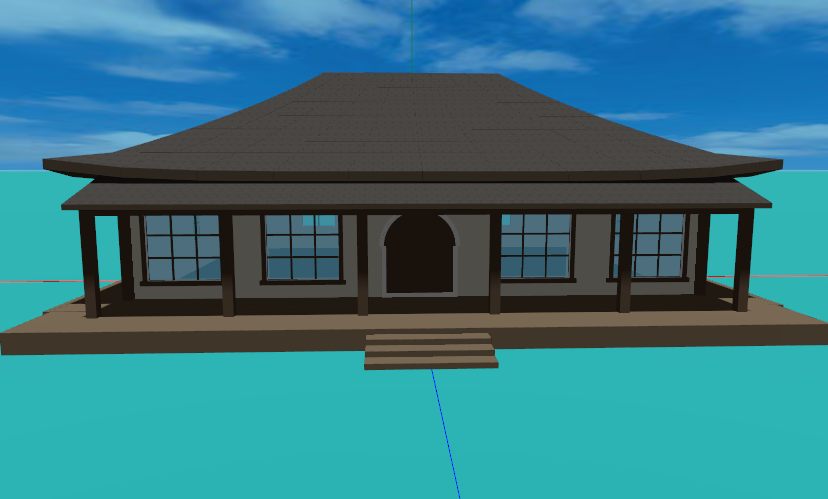
Here are four of them, built by the AI assistant:
The things that make a house a house
A house gets its character from its parts — the porch, the dormers, the bay window, the chimney — and those parts are exactly where AI‑generated buildings tend to go wrong: a porch hovering above the ground, a dormer cutting straight through the ridge, a turret sitting on top of the front door. So the assistant does not improvise them out of boxes. Each one is a feature the app itself knows how to build, and knows where it belongs: ask for it and it is put on the right wall, at the right floor, fitted around whatever is already there.
- Porches and verandas — including wraparound porches that mitre properly at every corner, with railings whose balusters are plain or lathe‑turned, square or round posts, a raised platform, a real stair, and a frieze band under the beam in five patterns: Queen Anne spindlework, a sawn spandrel arcade, the Doric triglyph rhythm, a Georgian dentil course, or chalet lattice.
- Chimneys, cupolas, balconies and porticos, each landing where it belongs and clearing the windows it would otherwise cover. A chimney builds its fireplace on the inside to match, which is the next section. An entry portico can be crowned four ways — pediment, flat top, balustrade or barrel arch — and stands on columns or on arched masonry piers.
- Wall dressing — half‑timbering that draws its own posts, beams, studs and braces; parapets; shutters; round‑arched, pointed (ogee), gable‑topped, circular and fanlight windows, and French ones glazed as a pair of leaves that read as doors; bargeboards on the gables.
- Doors — paneled or glazed, round‑arched, or the sectional garage door in bands of raised panels. The face composes: panel grids, glazed lites, a fanlight over the head, sidelights flanking it, an oval light set into the leaf itself — the ordinary glazed front door, and the one shape a rectangular grid of panes cannot make — a second leaf for a French pair that swings open, and a knob, lever or pull in the finish you name. A door can start above the floor — the split‑level entry — or sit back in the facade as a recessed entry, under a squared head or a keystoned arch.
- Dormers — gable, shed, barrel‑vaulted, and the A‑frame triangle that springs straight off the shingles with no upright face at all, sized and spaced along a slope, with the roof pitch checked first because a shallow roof cannot carry one.
- Eaves and gutters — an eave can be left open or boxed: a plumb fascia and a level soffit closing the overhang, mitred at the corners, the soffit painted separately so a dark roof keeps its white band. Hang a gutter and the trough follows every level eave, dropping a downspout at each outside corner.
- Decks and patios — a raised deck on posts, railed on its three open sides with steps down to the grass, or a ground‑level paved patio with none of the three. It takes a rear wall unless you say otherwise, never the front‑door one, and stays out of the floor area and the thermal envelope.
- Bay windows, sunrooms and skylights — a bay steps the glass out of the wall on three faces, punching its own opening so the room simply opens into it. A sunroom leans on the house under a flat roof carrying one big skylight, or a shed roof continuing the house's own slope; solarium, conservatory and Florida room are the same request. It is deliberately unconditioned — a solar buffer outside the thermal envelope, never living space. Skylights go into any roof on their own.
- Outdoor lighting — after dark a whole plan comes on: sconces flanking every entry door, a pair on each garage door, bollards pacing the walk and the drive, lamp posts at the street, lanterns at the fence gates, well lights up the trees and one cool glow at the pond. Name a look — classic, modern, farmhouse or Victorian — and every fixture is reshaped from a catalog of seven housings: carriage lantern, cylinder, gooseneck barn light, overhead downlight, lantern head, mushroom cap and globe.
- An attached garage, tucked under the house eave at the same pitch, with a driveway that follows.
The gingerbread on the gable
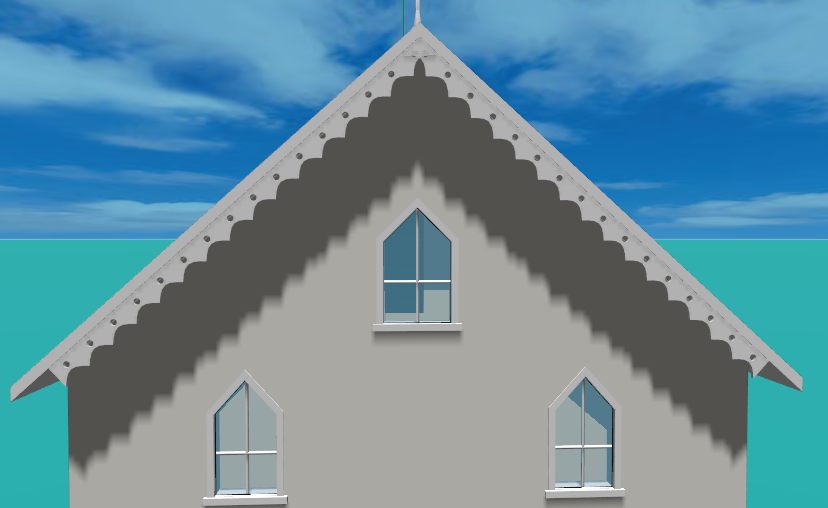
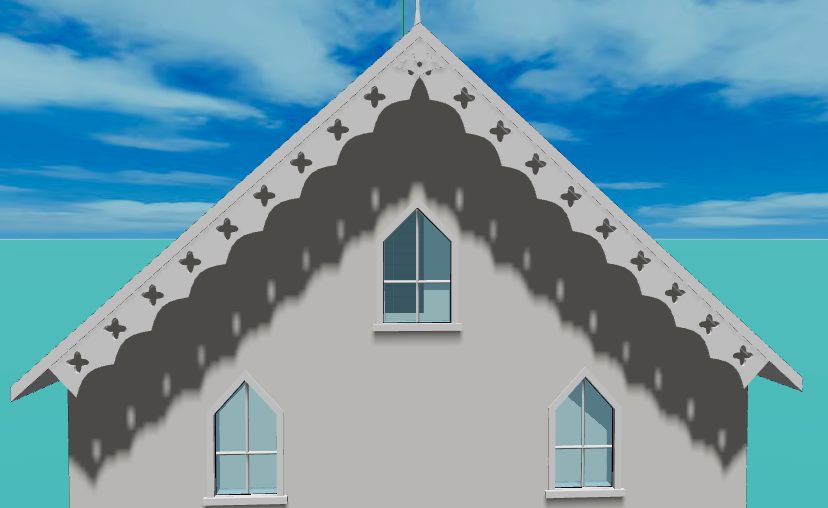
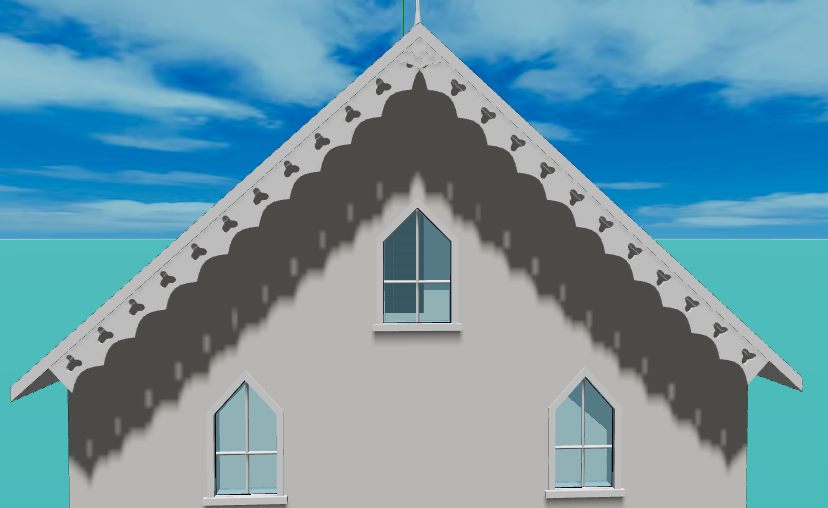
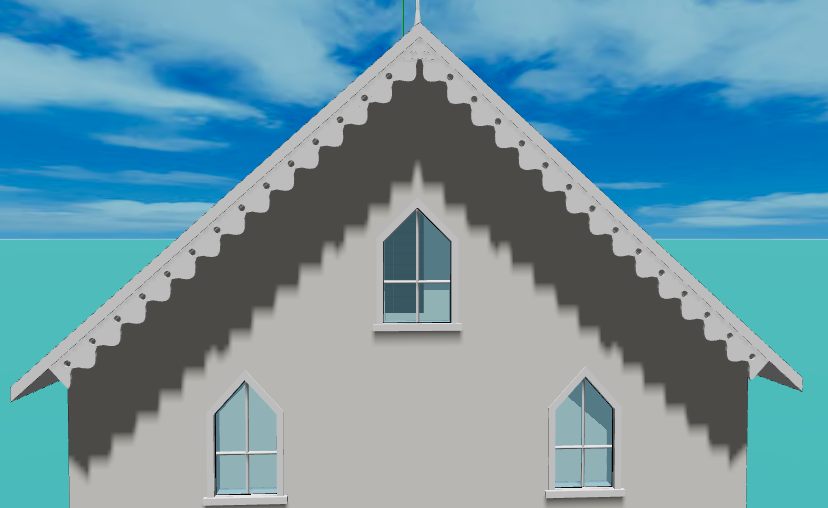
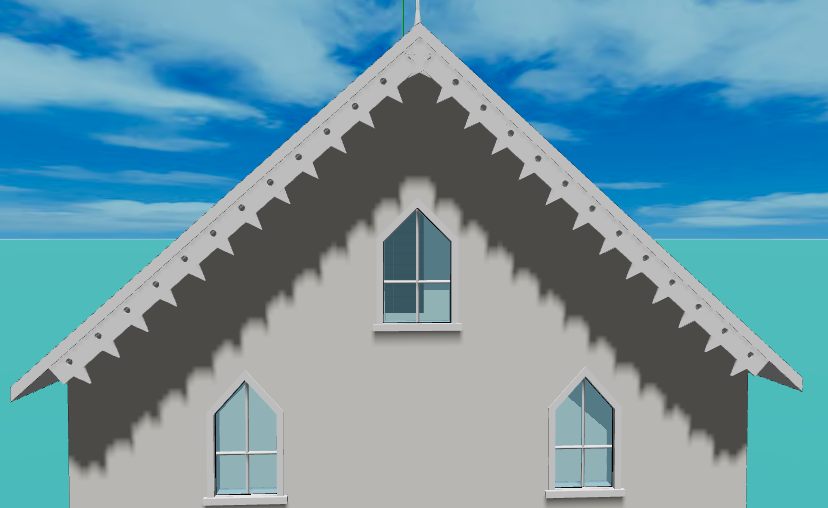
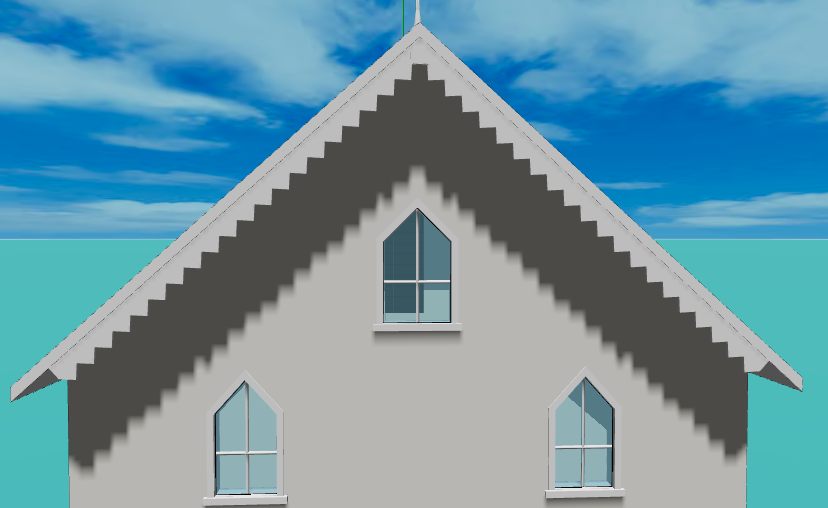
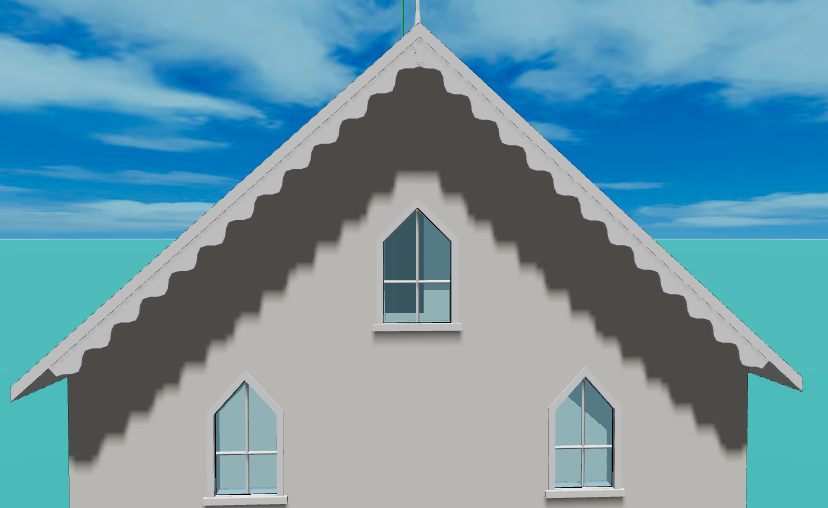
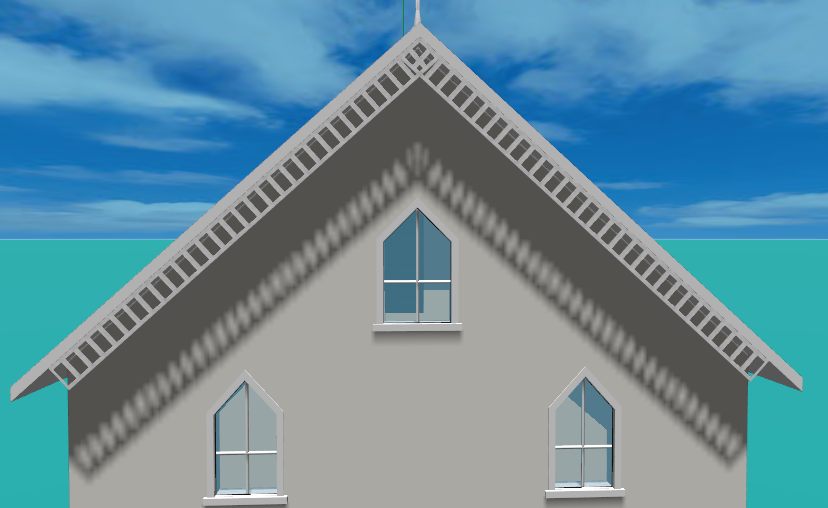
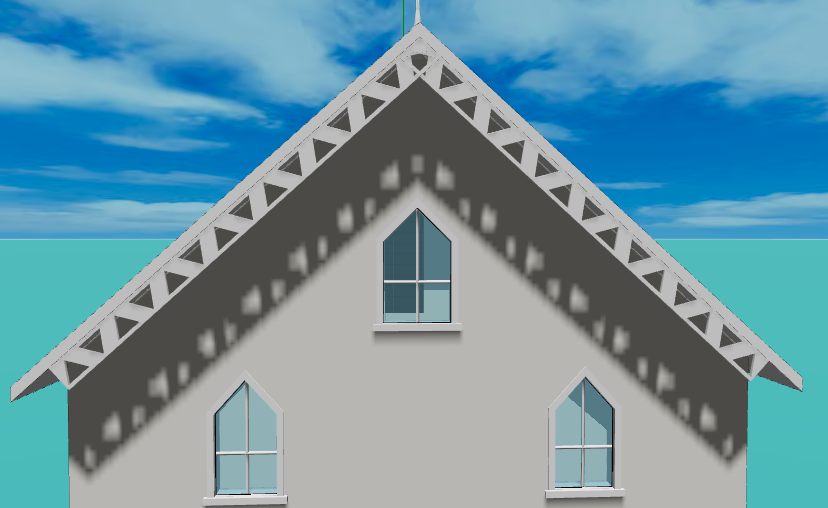
One piece of that wall dressing is worth singling out, because it shows how far down into the detail Aladdin is willing to go — and because it is the difference between a Gothic Revival and a shed with a steep roof. The bargeboard is the sawn board that hangs on the rake of a gable where the roof oversails the wall. It is the Carpenter Gothic signature, the chalet's verge, the Queen Anne's frill. Aladdin cuts ten patterns, most of them with a finial at the peak. Most are sawn, where the pattern is the lower edge of the board and the field above it is solid, though several are pierced with a row of holes. Two — the spindle run and the lattice — are open: no field at all, just turned or crossed pieces between a top and a bottom rail, so the gable itself shows between them, which changes a house far more than any edge treatment.
Ask for it on every wall and let the runtime sort it out: a board is drawn only where a wall top actually climbs, so eave walls get nothing and a hipped or pyramid roof gets nothing at all. Nine of the ten are Western boards; the tenth is the East Asian hafu, which belongs on a minka, a hanok or a Chinese gable — broad and plain, its ornament a carved pendant hanging below the peak rather than a spire standing above it. Here are the nine, on the same plain house:
Then step inside
For a long time the article would have stopped at the front door: Aladdin's subject is the envelope, and the inside of a house was a place you could look at through a window and nothing more. That is no longer true. The storeys are real surfaces now — you can finish them, put a stair between them, light them, light a fire in them, and walk through the lot on your own two feet — a piece at a time, or the whole interior in one word.
One thing shapes all of it. A house here has no rooms: there are no partition walls dividing a storey into a kitchen and a bedroom, so the unit of every interior choice is the storey — one volume bounded by the outside walls, floor to ceiling — or a single wall of it. That is the honest version of a room plan at this scale, and once you accept it the rest follows cleanly.
- Floors and storeys — a house stores no floors, so they are recovered from the design itself — the storeys you declared, or the rows its windows sit in — and drawn as real slabs: a floor above, a ceiling below. Nineteen materials, every one drawn at runtime rather than photographed — boards in oak, walnut and herringbone, parquet, glazed ceramic and terracotta tile, the big porcelains a house gets floored in now (travertine, Calacatta marble, terrazzo, plain matte greige), honed marble and near‑black Nero Marquina, the black‑and‑white checkerboard of a Victorian hall, riven slate flags, patterned cement tile, carpet, and the workaday ones a school or a clinic has: vinyl tile, carpet tile, polished concrete. Set one for the building, or right‑click a floor to give that storey its own.
- Paint and wallpaper — the room side of a wall takes its own finish, independent of the color outside: plain paint, or one of eight drawn papers — ivory and slate stripe, trellis, sprig, venetian plaster, exposed brick, beadboard, grasscloth. Right‑click a wall and the storey you clicked at is the one you edit; apply it to that whole storey, or to that one wall for an accent.
- Ceilings — the third surface, and the one nobody notices until it is wrong. Eleven treatments over the storey you are standing in: beams stained or painted out with the plaster, beadboard, wide cabin planks, slats over a dark reveal where the gap is the whole effect, coffers, pressed tin, and the sprayed stipple that a great many houses built between 1960 and 1990 actually have. Then the ones a school or a workshop wears: suspended acoustic tile, board‑formed concrete, ribbed metal deck. There is no ceiling color to pick, deliberately — a white ceiling is the cheapest daylight reflector a room has, so what tells one ceiling from the next is relief rather than hue, and each pattern is drawn white‑on‑white with its own shadow baked in. Most houses here have no ceiling at all, the top storey being open to the roof, so choosing a material closes that storey off and says so: the lid between a heated room and a cold roof void is something the thermal model reads.
- Staircases — a real flight from one storey to the next, and — the harder half — the stairwell cut in the floor above, which opens where the headroom runs out rather than at the foot. Residential proportions, a quarter‑turn where a straight run will not fit, and a stack that switches back at every floor. Where it goes is searched: hard against a wall, clear of the doorways, round the fireplace — railed on the open flanks, the well rim and the landing, in square, turned or spindle balusters.
- Fireplaces — a chimney is only half a fireplace, and every stack now builds the other half indoors. Leaned on an outside wall it gets a firebox, jambs, lintel, hearth, mantel shelf and a breast climbing to the ceiling; standing in the middle of the house it is wrapped instead — masonry round three sides of the flue, which is its own breast, and a real throat opening into it.
- Interior lighting — the porch sconce turns around to face into the room, and a ceiling fitting hangs at the storey's true ceiling height. Eight fittings run plainest‑first — recessed can, flush dome, pendant, drum — then the four that want a hall: lantern, chandelier, cut‑glass crystal and sputnik. Or light the storey in one word — the same twelve words the interior styles answer to — and the plan is laid for you: ambient over the ceiling, the feature fitting in the middle, sconces between the windows. With only eight housings to go round, past the sixth style it is the color of the lamp that separates two plans: a factory pendant over cans in a cold near‑white is not a farmhouse pendant over flush domes in candle amber. A top storey open to the roof gets the same lid a ceiling material would have needed, built to hang them from and reported rather than done quietly — the thermal envelope follows.
Six separate decisions is five too many when all you actually want is a house that looks like one person decorated it. So the interior answers to a single word as well. Ask for a cottage interior and every part is dressed in one step from a pack chosen to agree with itself — the paper on the walls, the boards underfoot, the beams overhead, the fittings hung from them, the balusters on the stair and the paint on the chimney breast. Every style has to answer for the ceiling too: none of the twelve is allowed to shrug and leave it plain unless plain plaster is genuinely what that room had. That rule is also what fixes the number. No two styles may look the same overhead, and there are eleven treatments and bare plaster to go round — so twelve is a full list, and a thirteenth could not be told from one already on it by looking up. The twelve words are the same twelve the lighting plan uses, on purpose: one vocabulary that answers everywhere indoors.
The interior style library
12 stylesPeriod rooms
- Traditional — ivory stripe over parquet, pressed tin overhead, a chandelier, turned balusters in trim white
- Formal — venetian plaster and a marble checkerboard under a coffered ceiling, cut‑glass crystal, a pale stone breast
- Cottage — sprigged paper and terracotta beneath painted beams, the glazed hall lantern, cream balusters
- Art Deco — slate stripe over big honed marble slabs, bare plaster overhead on purpose, an opal drum, black‑lacquer square balusters
Plainer rooms
- Modern — the first painted style: warm white over big travertine‑look porcelain, timber slats overhead, recessed cans, steel spindles
- Midcentury — grasscloth and walnut boards under the plank ceiling an Eichler is known for, the sputnik, walnut spindles to match
- Farmhouse — beadboard and wide oak under stained timbers, pendants on rods, whitewashed fireplace brick
- Coastal — trellis paper and pale oak beneath beadboard, the hall lantern lit near daylight, white balusters, limewashed masonry
The loft and the tract house
- Industrial — exposed brick and polished concrete under a board‑formed soffit, factory pendants and barn lights, steel spindles on timber treads
- Ranch — the ordinary post‑war house: builder beige over wall‑to‑wall carpet under a sprayed popcorn ceiling, flush domes and a pendant over the table
Not houses at all
- Classroom — painted block and carpet tile under a suspended acoustic grid, cans in a cold white
- Workshop — painted block and a sealed concrete slab under ribbed metal deck, a row of high‑bay pendants and barn lights
Half of the six that came last are not rooms anybody decorated, and that is why they are there. A ranch is the ordinary post‑war house rather than a designed one — not the midcentury style in cheaper clothes, but the tract house down the road from the Eichler — and the final two are not houses at all: Aladdin models schools, offices and workshops, and dressing one used to mean setting every finish by hand. The art deco style earns its place more simply. It lays the big honed marble slabs that somebody asking for a marble floor is actually picturing, where the formal style's marble is the black‑and‑white chequer of a Victorian hall — a pattern you look at rather than a stone you see the grain of.
Scope it as narrowly as you like. The whole house, or one level — “make the upstairs formal” — or one part of the package: ask for the stair alone and nothing else is touched, and repainting the fireplace in a farmhouse does not relabel a modern house as a farmhouse. Or say the finish yourself and skip the styles: any of the eight papers, the nineteen floor materials and the eleven ceilings goes on by the name you would use for it — sprig, grasscloth, beadboard, terracotta, herringbone, slate, coffered, popcorn — over the building, over one storey, or on a single wall as an accent. Asking to strip the interior puts the lot back to bare plaster and a bare slab. And none of it needs a sentence if you would rather click: the twelve styles sit under Styles ▸ Interior Design, one click to dress a house and one to strip it back, each a single undoable step — and any one finish is on the right‑click menu of the wall or the floor it belongs to, the floor's carrying the ceiling over that storey as well.
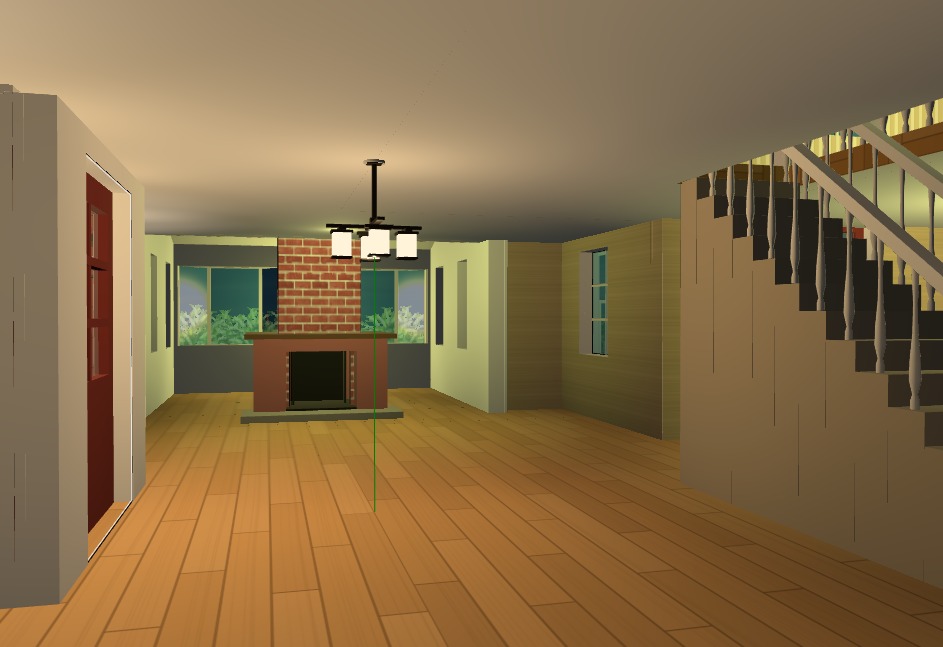
None of which is worth much if you can only see it from outside. So there is a proper first‑person walk mode: the eye stands on the floor at head height, WASD walks, holding the right button and dragging looks around, Shift runs, and Z and X take you up and down a storey — or you can take the stairs, now that a house can have some. On a phone the same thing is a thumbstick and a drag on the canvas. It is not a separate viewer, either: you can still click a lamp to select it, right‑click a wall for its menu and keep editing while you stand there. And the assistant drives it — “take me to the front door” walks you up to it from outside, “take me to the upstairs window” puts you in the room looking out of it. Put a person on the second floor while you are up there, or step out to the terrace and look back in. A headset works as well, and then you are simply in the house.
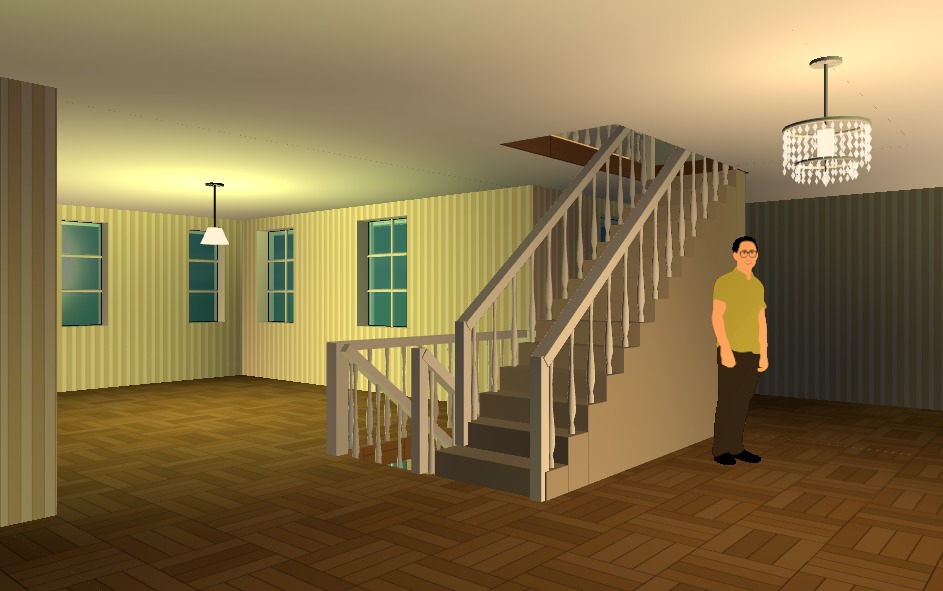
The boundary that remains is worth naming as clearly as the old one was. Rooms in the floor‑plan sense do not exist, and neither does furniture to put in them — the fireplace and the stair are built because they are structure, not decor. Nothing stops you walking through a wall, either: collision is not modeled yet. What Aladdin is for is still the building and its physics, the envelope and what the sun does to it. The difference is that the inside is now finished to the point where you can stand in it and believe it.
A garden in one sentence
A house does not stop at its walls. Ask to landscape the yard and one request lays a complete garden around the building already standing there: flower beds hugging every facade, drifts of blossom, shade trees, a clipped hedge, a pond held in stone, a lawn, a paved driveway out of the garage, and lamps that come on after dark.
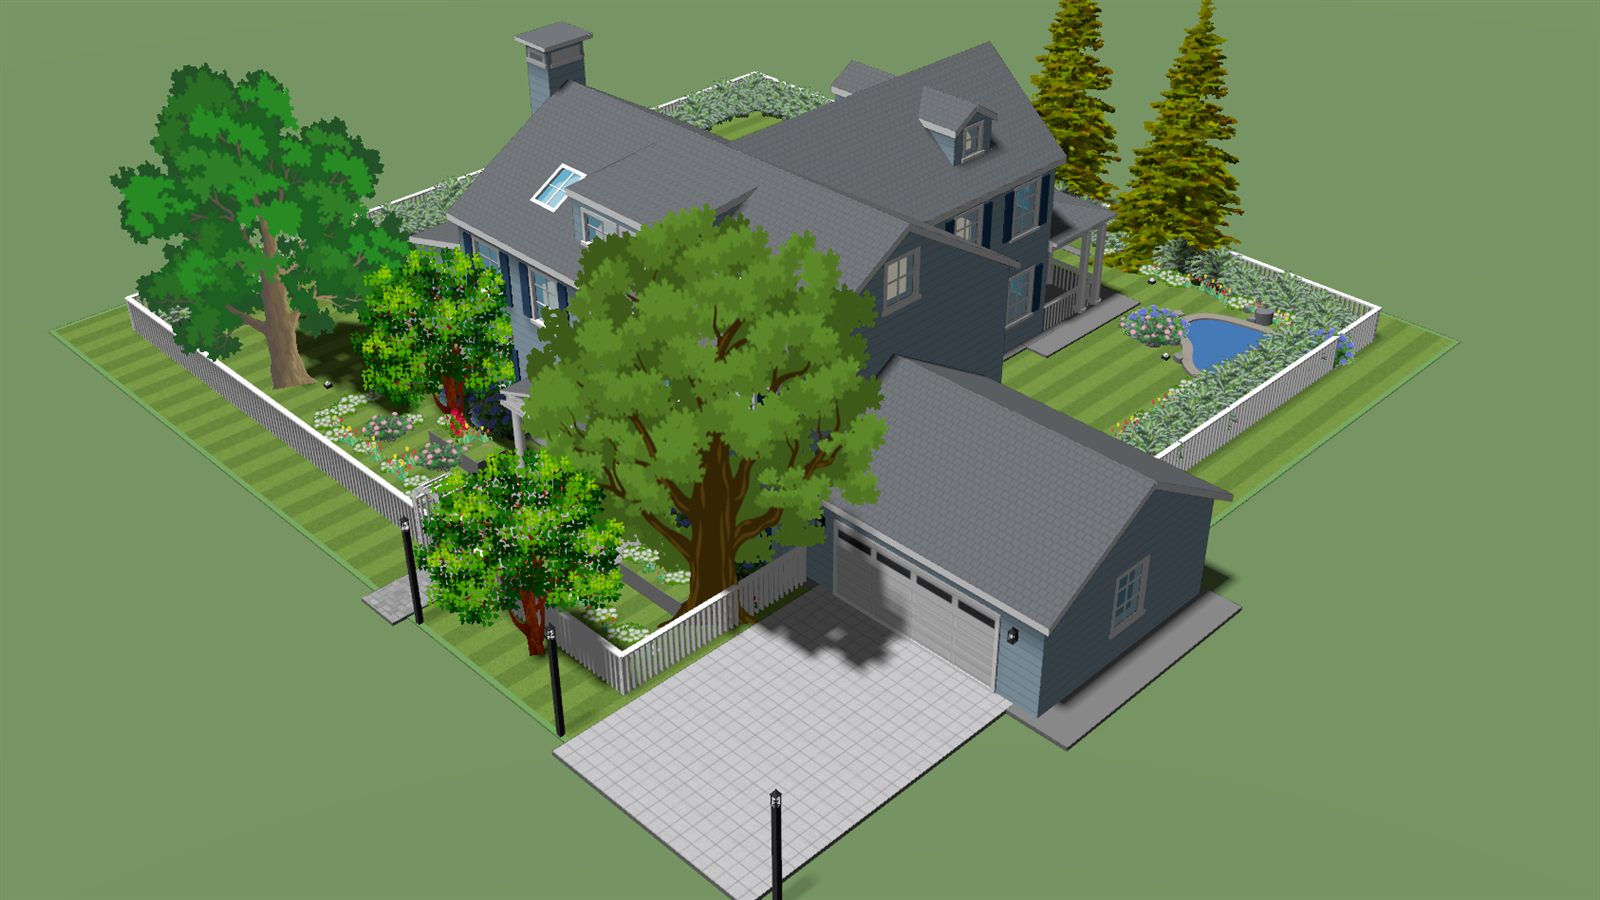
The layout is computed against the real geometry of the house, and most of the work is in the constraints that keep it looking deliberate. Flower beds follow the actual wall segments, so on an L‑plan or a house with a wing the planting turns the corners with the building instead of cutting through it, and every bed stops at a doorway. Each door keeps a clear corridor out to the edge of the yard — the axis a gate or a rose arbor stands on.
Water gets the same treatment. Ponds are dug with irregular outlines, and how the water meets the land follows the style: a cut‑stone kerb in a tended garden, a raised basin in a formal one, and no stonework at all in the wild ones — the meadow, the woodland pool, the prairie pothole and the rain garden get an edgeless shore, water running straight into the grass, because masonry around an infiltration basin would contradict the whole premise. Boulders are extruded from fractal footprints to look natural.
There are nineteen landscape styles, and they differ in geometry and ground surface, not merely in flower color:
The landscape library
19 stylesFlower gardens
- Cottage Garden
- Rose Garden
- Cutting Garden
- Pollinator Meadow
- Prairie Meadow
Formal & architectural
- Formal Parterre
- Mediterranean Courtyard
- Classic Front Lawn
East Asian
- Japanese Garden
- Zen Dry Garden
Dry & warm climates
- Desert Garden (xeriscape)
- Coastal Garden
- Hawaiian Lava Garden
- Tropical Resort Garden
Woodland & working
- Woodland Garden
- Alpine Rock Garden
- Rain Garden
- Orchard & Kitchen Garden
Performance
- Energy-Saver Garden
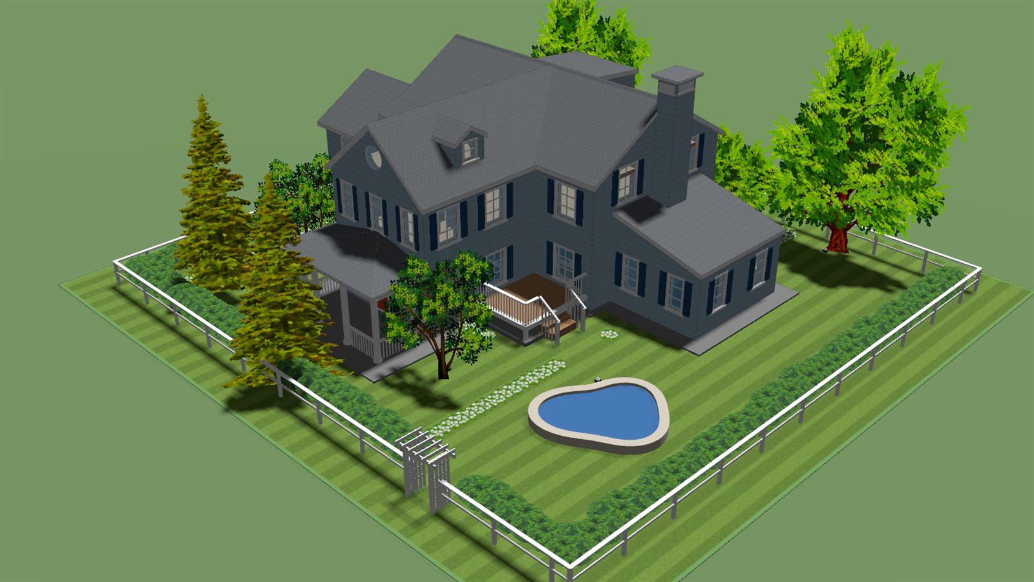
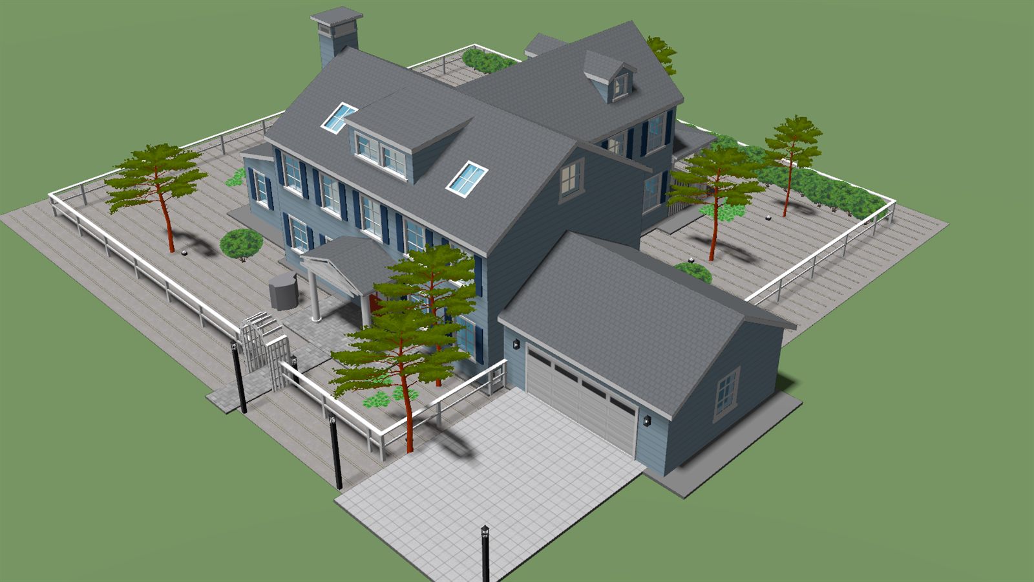
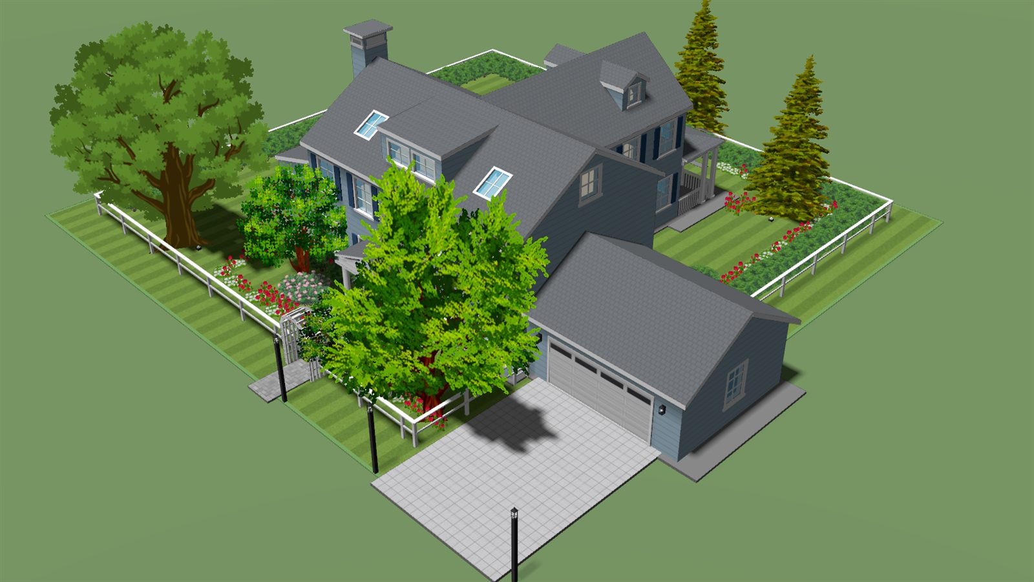
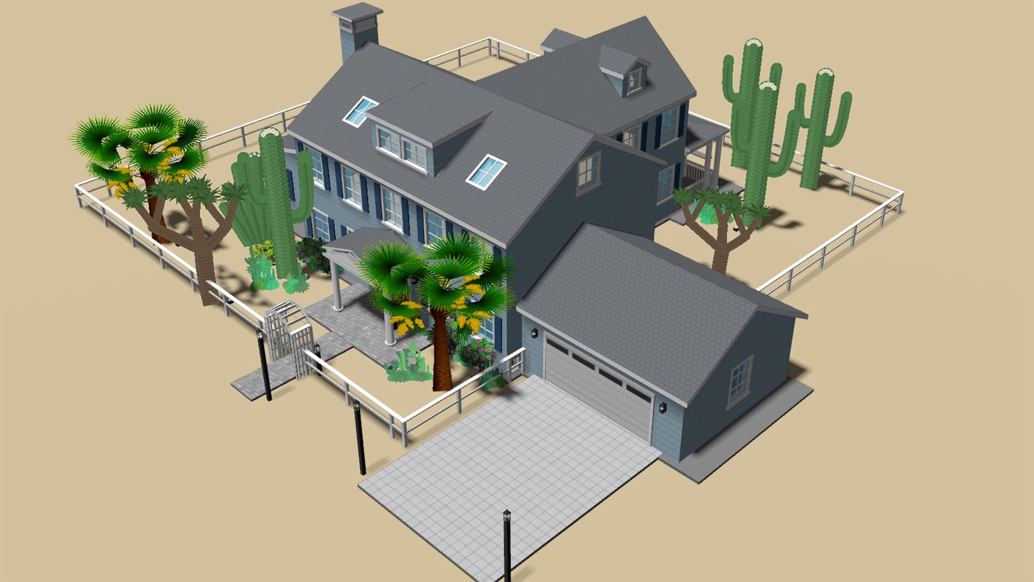
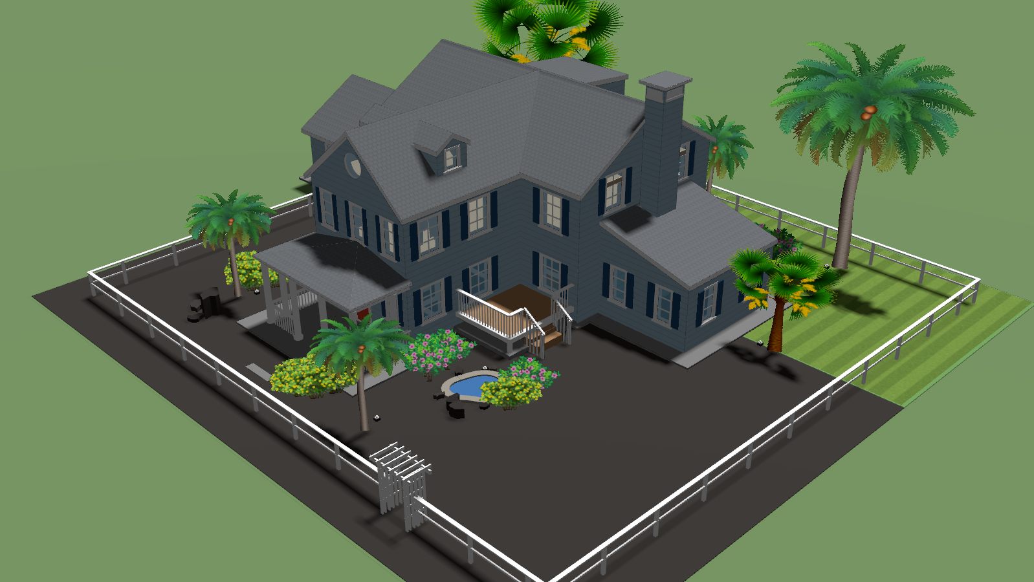
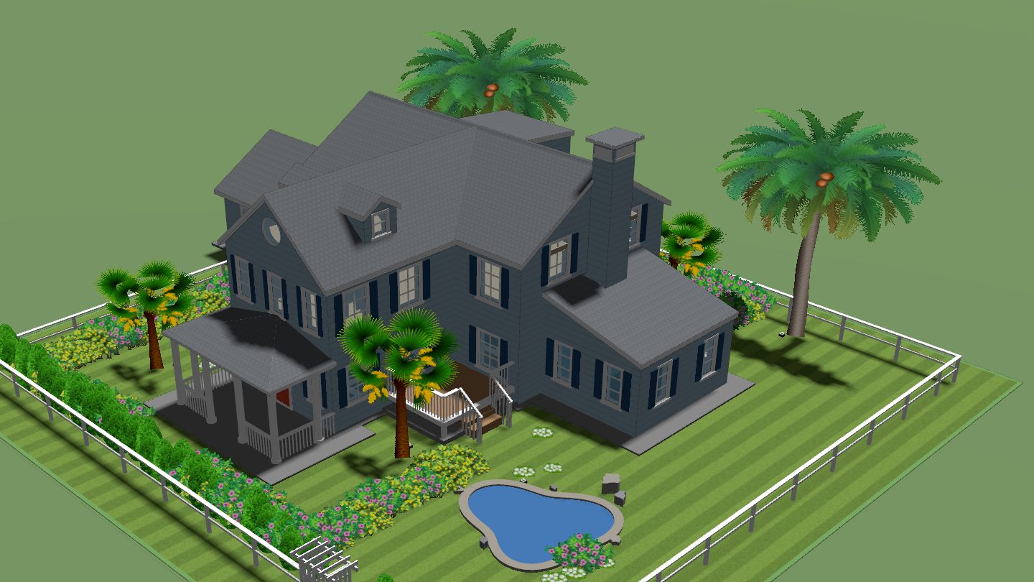
Some styles change the ground itself: the Zen court is raked gravel, and the Coastal garden lays a pale pebble‑sand surface over the whole lot.
One thing at a time
Every piece of a landscape can also be asked for on its own, and each one stands alone: “add a pond” digs the water, its coping and its rim rocks and touches nothing else, on a fully planted yard or a bare one. The same goes for the lawn, the hedge, the shade‑tree belt, the walkway and the driveway.
Beyond the planting there is a set of built additions. None of them ever appears unless you ask for it — no style lays one on its own:
-
Swimming pool
A real basin — caustic‑rippled water, a coping band and a paved deck, each paintable on its own. Seventeen shapes, named off the trade's own chart and traced from it rather than drawn by eye, because proportion is most of what tells one freeform from another:
- Eight freeforms — Cyprus (the default: a chunky lobe with a pendant at one corner), Monte Carlo (the suburban bean, dent turned toward the house), Marseille, Malta, San Marino, Santorini, Tuscany, Madeira
- Eight geometric — Milan (oval), Montenegro (rounded rectangle), Venice (Roman ends), Barcelona (octagon), Corsica (stepped middle), Capri (the L that tucks into an L‑plan corner), Madrid (stepped T), Seville (offset Z)
- Rectangular — straight sides, the pool a spreadsheet draws
Whichever outline you pick, the coping holds an even 0.35 m all the way round it, square corners included. The deck is paved in stone setts, two chaise loungers face the water from it, and a ladder stands at the house side — a low hip‑high hoop, because that is all of a real one you ever see above the coping.
-
Pergola
Flat‑topped and open to the sky, sized to sit under rather than shelter in. Three carpentries:
- Timber — chunky posts, twin beams, a rafter crosshatch
- Modern — slim posts and a dense louvered run, charcoal aluminum
- Columned — round white columns with base and capital: the estate look
Grape vines climb opposite posts on request.
-
Gazebo
A roofed garden building on its own footing, its open side turned whichever way you name. Five structures:
- Round — the octagonal original: raised deck, railing, cone roof
- Pavilion — square, four corner posts, a pyramid roof
- Pagoda — two stacked tiers with a drum between them
- Rotunda — the classical stone folly on a ring of columns
- Ramada — a flat slab roof on slim posts, sides open
-
Fountain
Tiered stone — basin ring, pedestal, upper bowl — with a translucent jet, because still water is a birdbath. Two sizes:
- Small — the courtyard basin, at home on a front lawn
- Large — the estate centerpiece, sized to be seen from the street
-
Benches
Built from real members — legs, slats, rails — and turnable, so each one faces what you want it to face. Five carpentries:
- Classic — slab legs, one seat board, one back board
- Park — the slatted municipal bench, armrests and all
- Backless — a plain seat slab: the garden‑path perch
- Stone — a thick slab on two masonry pedestals, in stone gray
- Picnic — the straight‑leg table with a seat down each side
They seat themselves at the pond's edge facing the water, or under the pergola in pairs facing each other.
-
Patio set
A table and its seating, placed and turned as one piece of furniture. Four families:
- Round — a pedestal table with a ring of chairs (up to six)
- Rectangular — the dining table, chairs down the long sides
- Bistro — a bar‑height pedestal with backless stools
- Lounge — a two‑seat sofa and single chairs round a low table
An umbrella and a lounger go with any of them — and the canvas is painted separately from the frame.
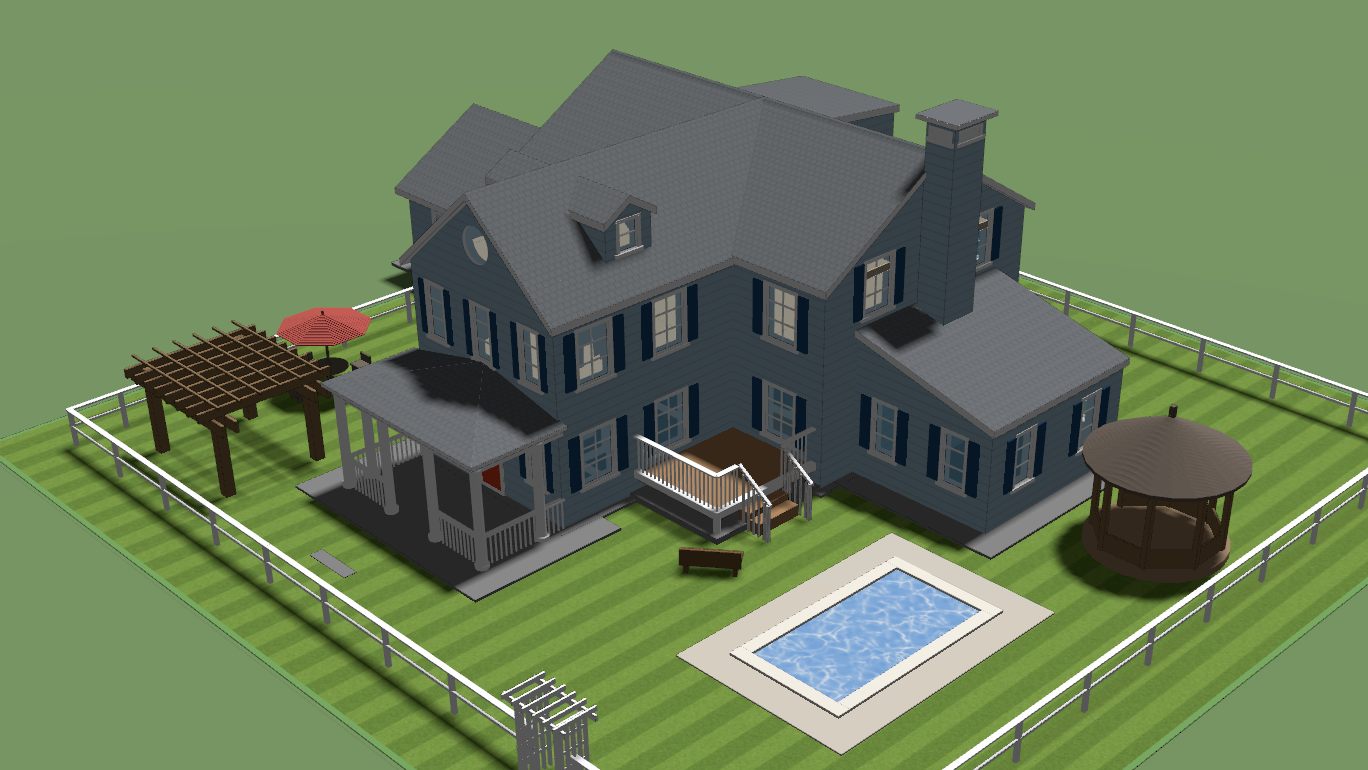
Placement has a small, strict grammar. Name an absolute spot — “in the northeast corner” — and it is resolved against the house's real orientation. Ask for a relative move — “three meters west” — and it is locked to that bearing: the thing lands as close to the distance you asked for as clearances allow along that line, and declines rather than quietly putting itself somewhere else. Things can also be placed relative to each other: a bench west of the pond goes on the pond's west shore, patio furniture by the pool pulls up next to the water, and a bench under the pergola goes deliberately inside it. Up to five of each per house. And revising one — “make the fountain smaller” — rebuilds it exactly where it stands.
And when no words quite name the spot, point. Drop a guide pin anywhere in the scene and say “put the gazebo here,” and here is exactly where it goes. Or drag out a guide region — a rectangle on the ground — and the verb decides what happens inside it: fit the pool to the box, tile it with flower beds, scatter trees across it. The region drapes itself over the terrain, so “in here” works on a hillside too. The pin sticks to a wall face as readily as to the ground, which is how you say “move this window here” without hunting for the words to describe where here is.
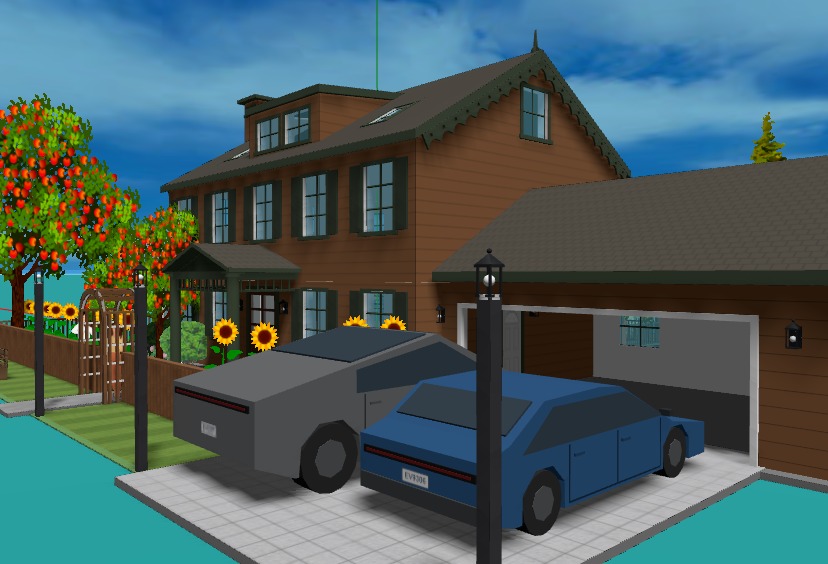
The driveway gets its occupant as well: “park a car” stands one on it, from six electric body styles — pickup, sedan, SUV, hatchback, minivan and a full‑size school bus. They are clean low‑poly bodies generated in code at real‑world dimensions, and the dimensions are the point: the hatchback is here because the most common EV on a real driveway is 4.2 m and a 4.8 m sedan standing in for it reads as a bigger, costlier house. The pickup comes in its unmistakable angular stainless steel and the bus in chrome yellow, because a school bus that is not is not a school bus; the rest take any paint you name, and their default colors are chosen as a palette rather than one at a time, so two bodies parked side by side never read as one model repeated. Ask for one in the garage instead and the door rolls up to let it in, one car to a bay, nose first — provided the bay is deep enough and the door wide enough for that body, and when it is not, you are told which of the two it was. The bus fits no garage ever built here, at 10.5 m, and is reported as skipped rather than wedged in. Ask again later — “move the SUV into the garage” — and the SUV you already have is driven round rather than duplicated. Cars are decoration and know their place: they never shade a solar simulation and never wear a heatmap.
Draw the boundary
A yard has an edge, and the edge says as much about a house as the roof does — a split rail says farm, wrought iron says town, a wall of boards says leave me alone. Nine constructions are modeled, each with its own default height and color, and each is a real ring rather than a decal: posts, boards, rails and piers, mitred at the corners, with the gate cut where the walk actually crosses the line and an arbor standing over it if you want one. Here they are on one house, so the only thing changing between pictures is the fence.
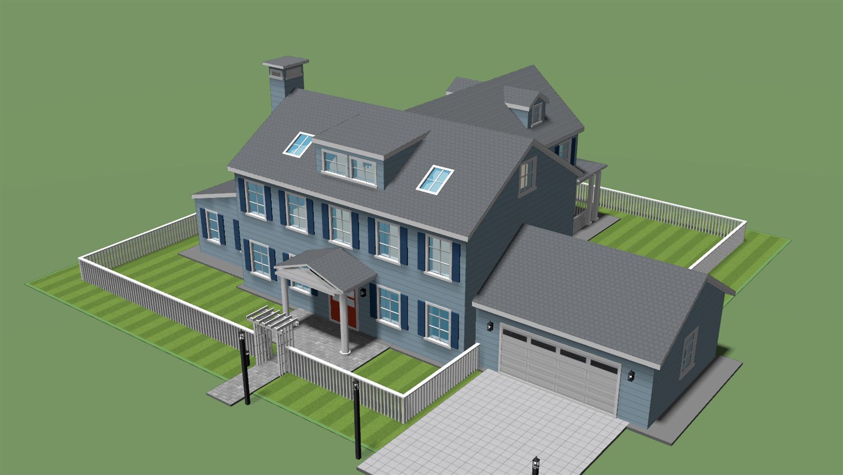
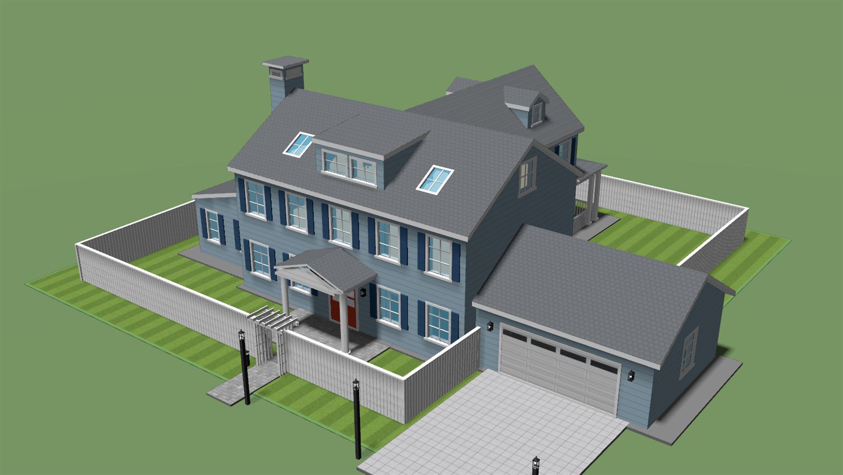
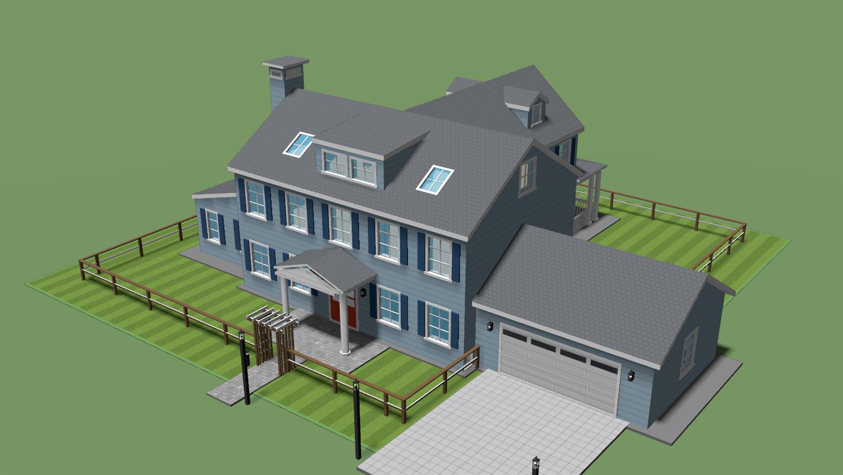
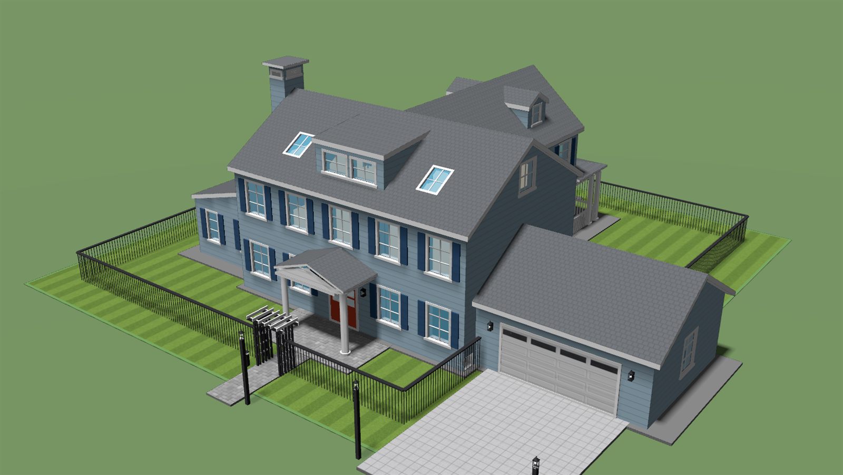
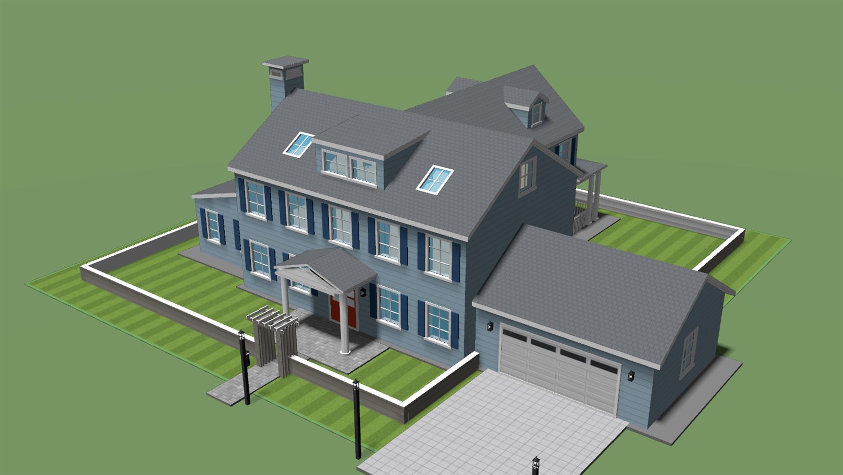
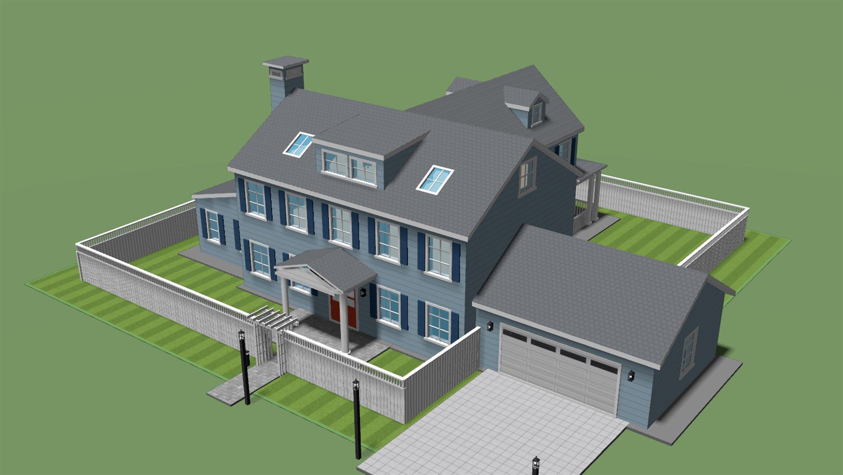
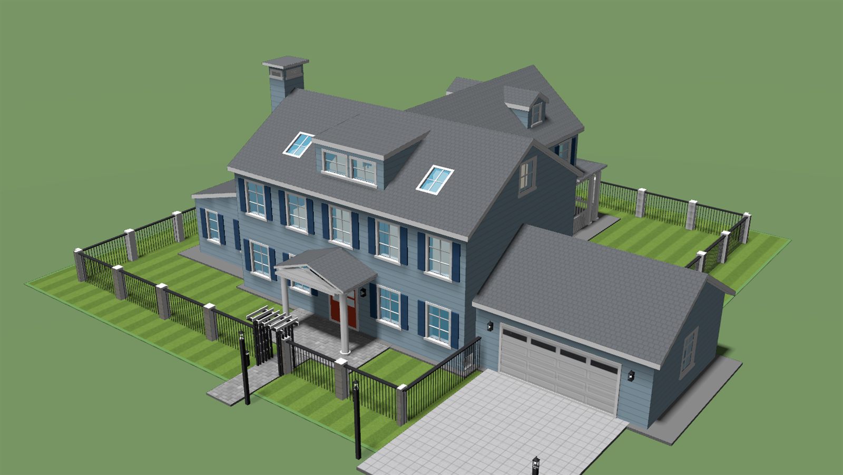
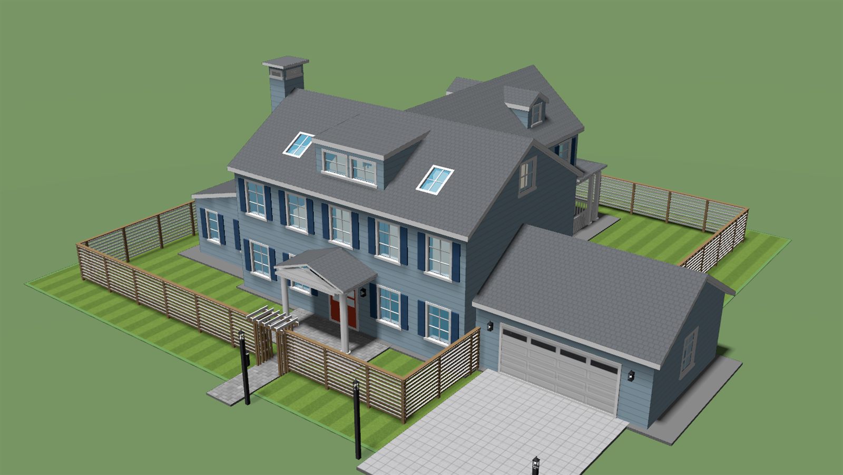
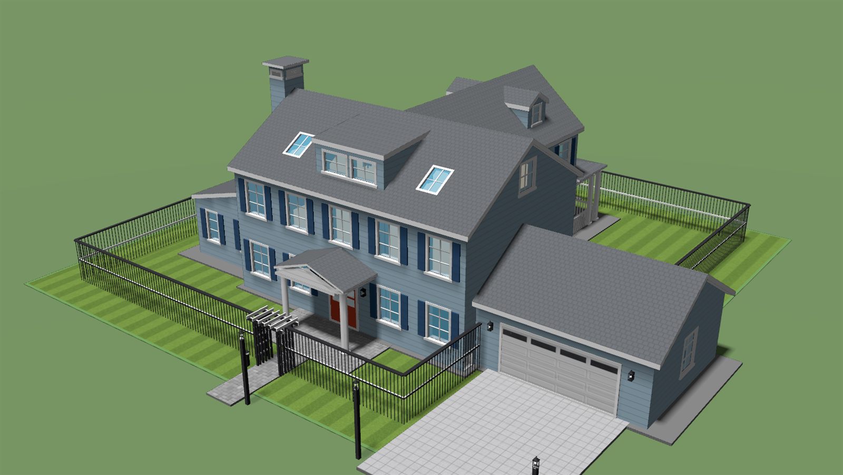
Two things about the boundary fence are worth knowing. Each garden style has a fence paired to it by default — a cottage garden asks for picket, a formal parterre for wrought iron, a Mediterranean courtyard for the low wall — so asking for a landscape with a fence gets a boundary that belongs to it. And it is built as four independent runs, one per side: “move the north fence two meters north” moves that run and leaves the other three where they are, resizing the enclosure, and the lawn refills to the new line in the same breath.
A repaint in one word
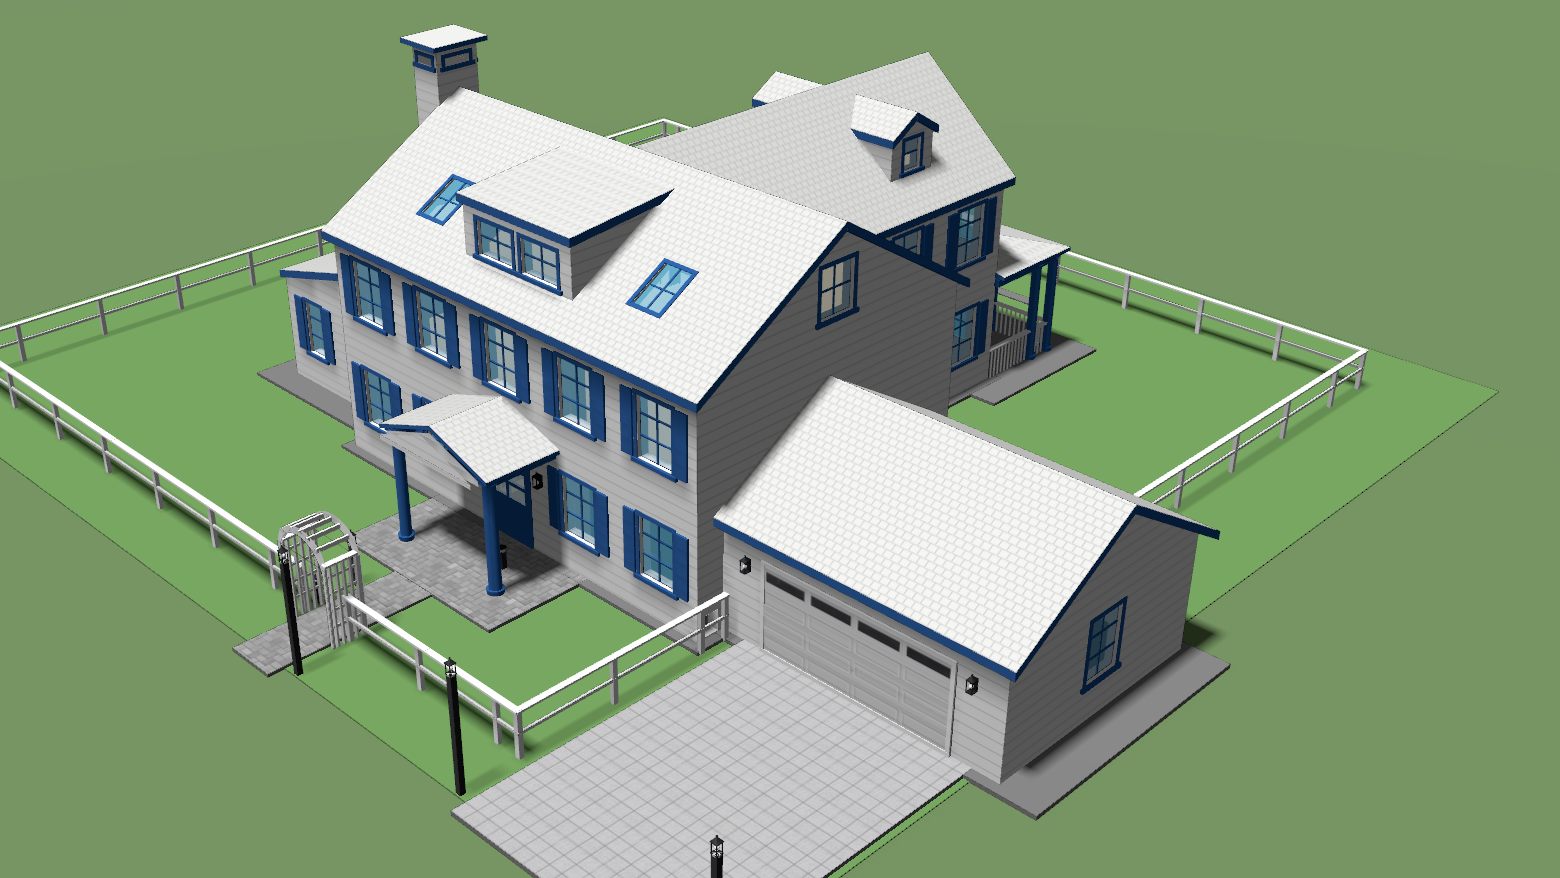
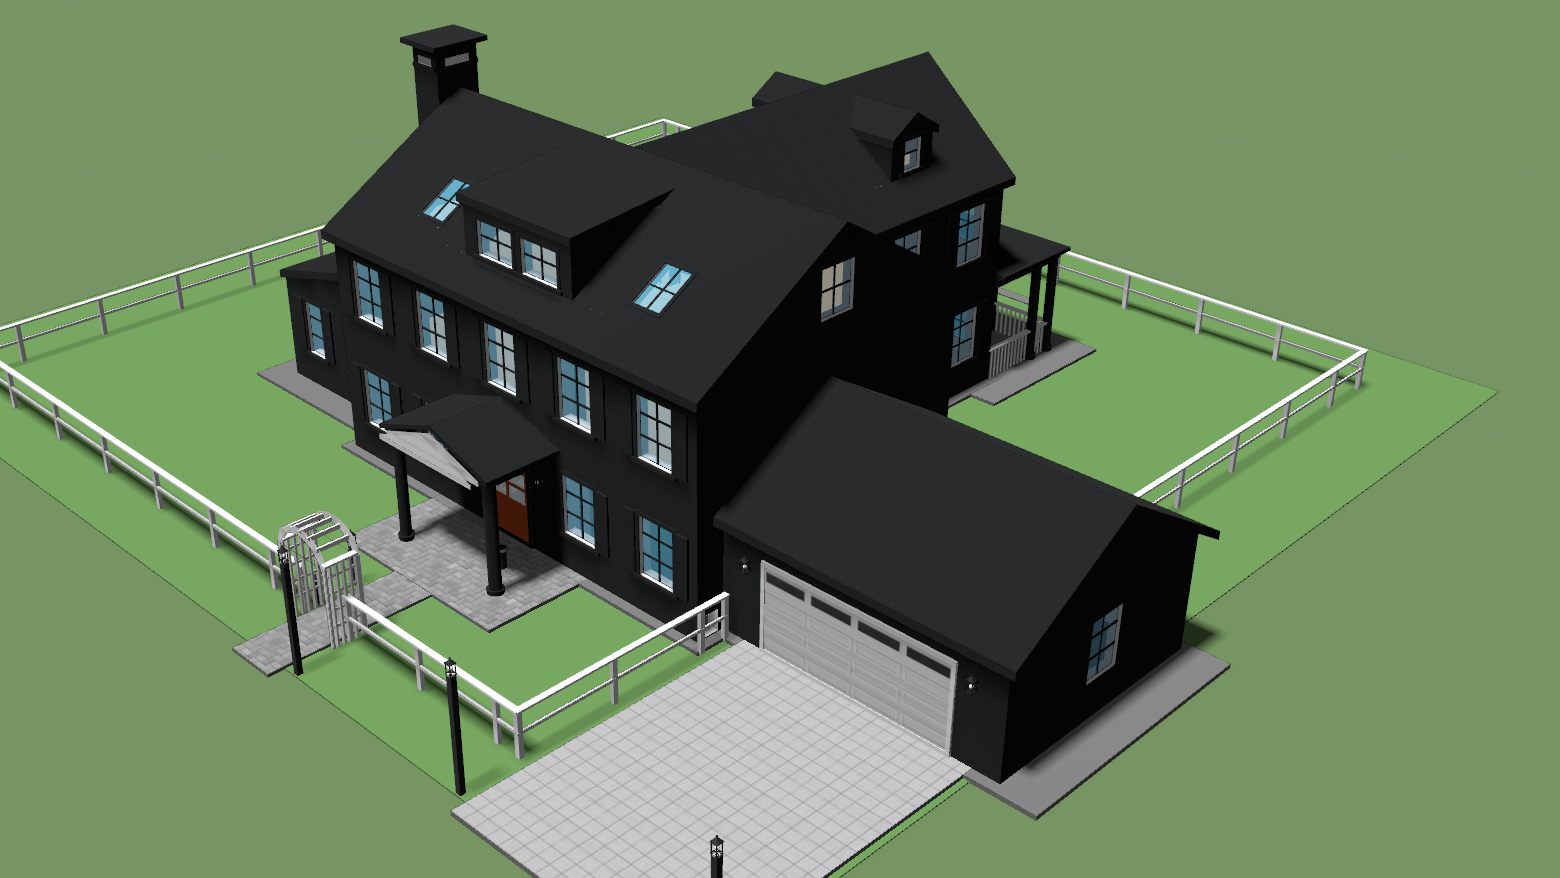
The last decision is the one everybody has an opinion about. A color scheme repaints the whole house coherently in one step: walls take the body color, trim and posts the trim color, windows their trim and shutters, the entry door its accent — keeping its paneling, which tints rather than flattens — and the roof its own color. Six of the twenty, on the same house:
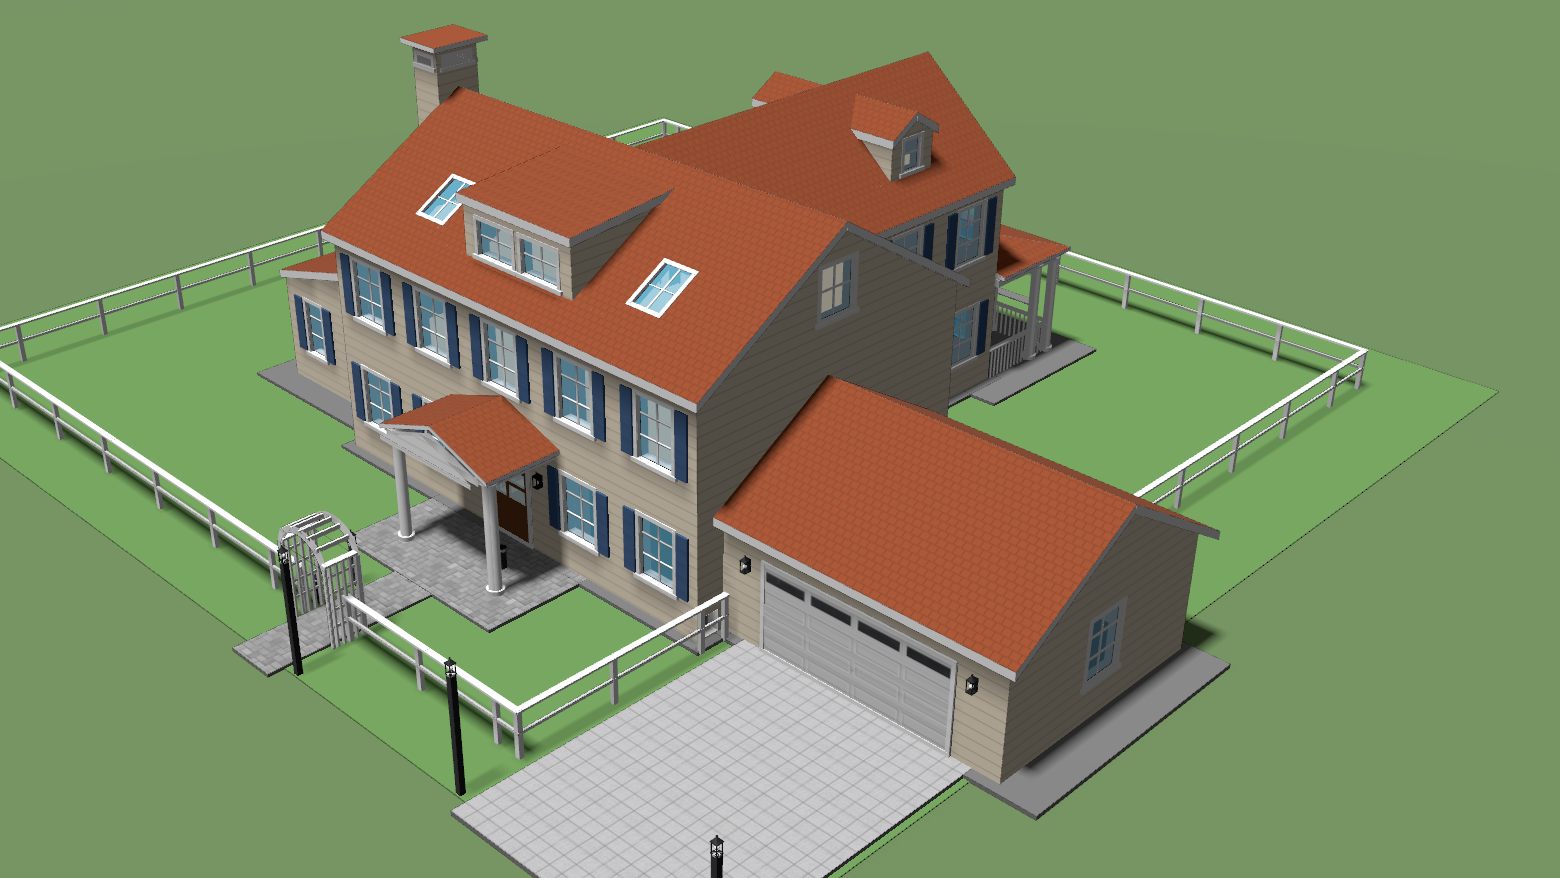
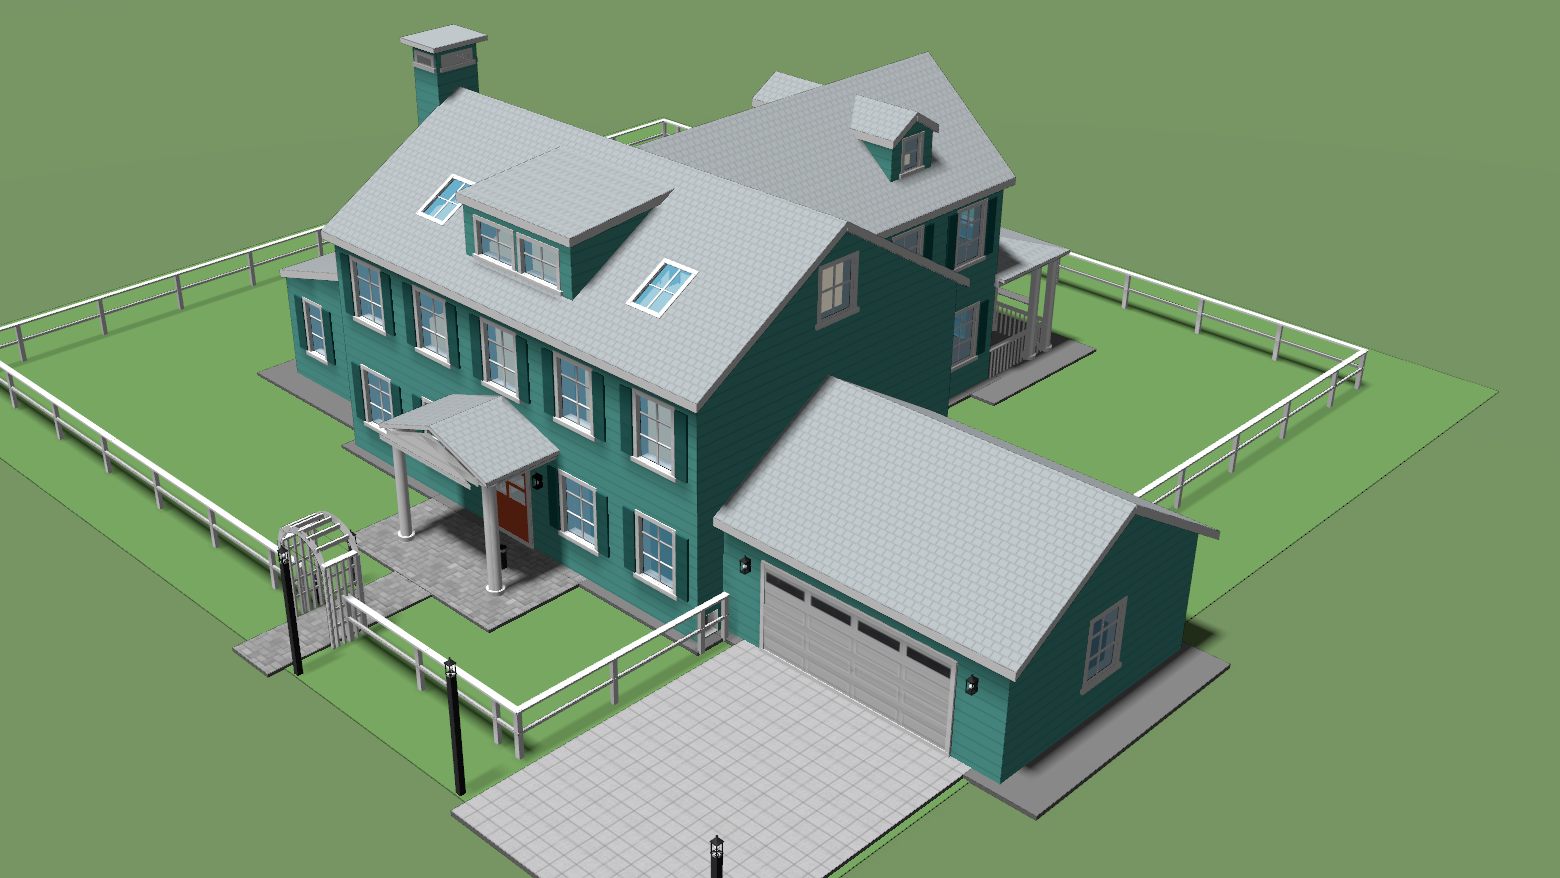
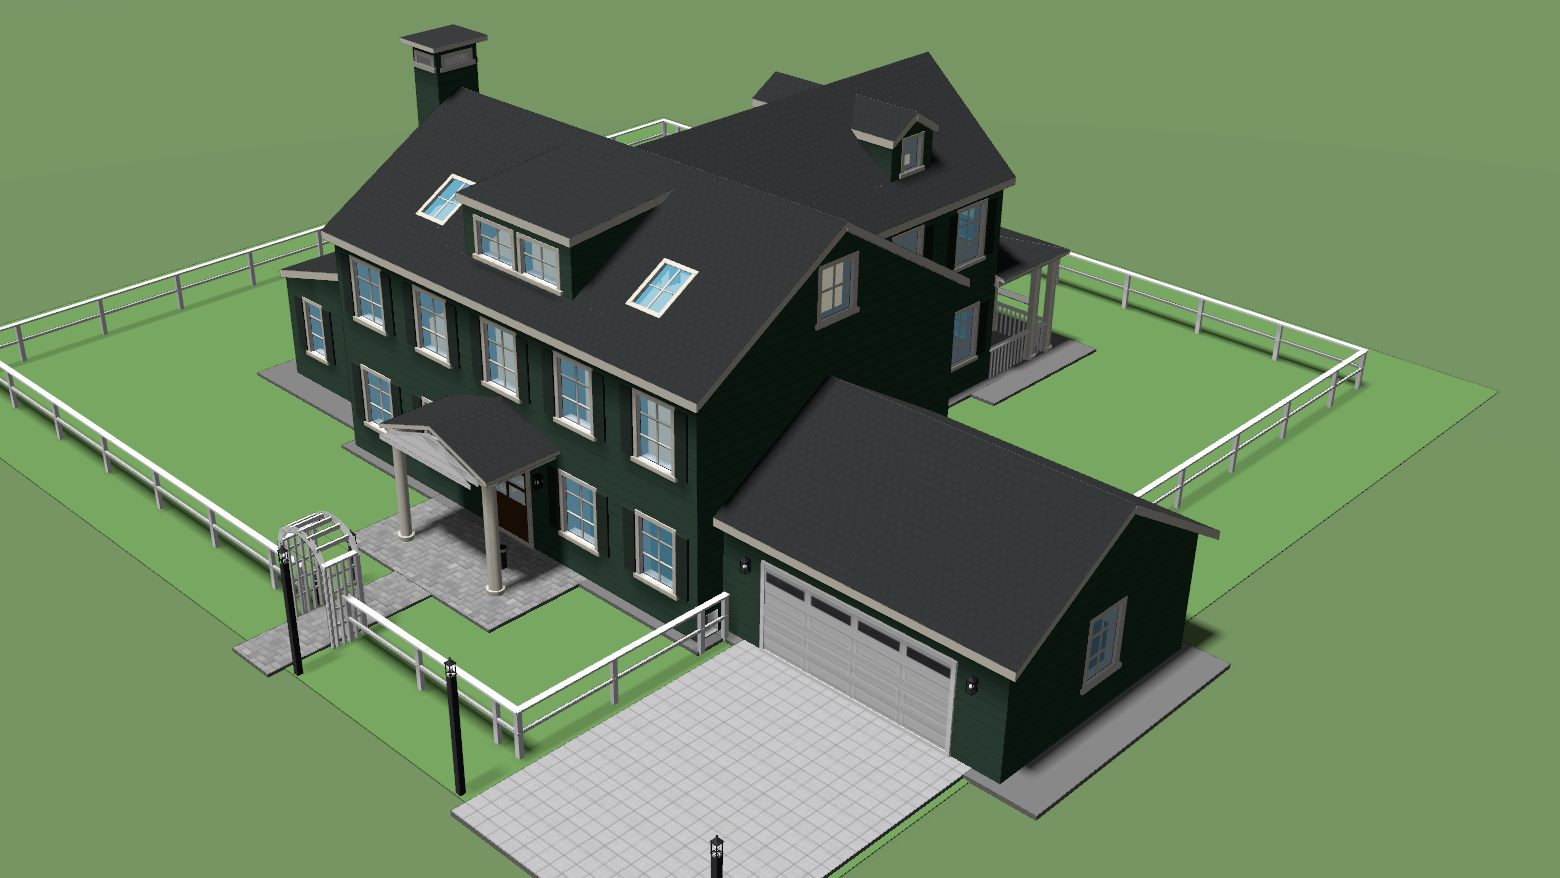
The color schemes
20 palettesNow find out how it performs
Everything above would be a pleasant toy if it stopped there. It does not, and that is the point of building a home here: what you have just made is an engineering model. The walls have U‑values. The windows have solar heat gain coefficients — and if you are shopping for real ones, name the make and model and the assistant drafts that product for you, U‑factor, solar heat gain coefficient and visible transmittance filled in, to check and keep in your own window library. The sun moves correctly for your latitude, on the date and at the hour you set, and the weather comes from real measured data for your location — the nearest station's monthly record by default, or an hourly TMY file for the site when you want one.
So you can ask, in the same chat window that built the house:
-
How much energy will this house use?
It drives the building‑energy engine through the year — a representative day of each month, simulated hour by hour on your site's weather — and reports the heating, the cooling and the net, month by month, then tells you what the numbers mean.
-
Does the upstairs overheat in July?
The indoor temperature across a day, so you can see whether a room bakes in the afternoon or holds comfortable overnight.
-
Put solar panels on the south roof and tell me the annual yield.
With tilt, orientation, cell‑temperature derating and battery storage, so the net figure counts what the house generates for itself.
-
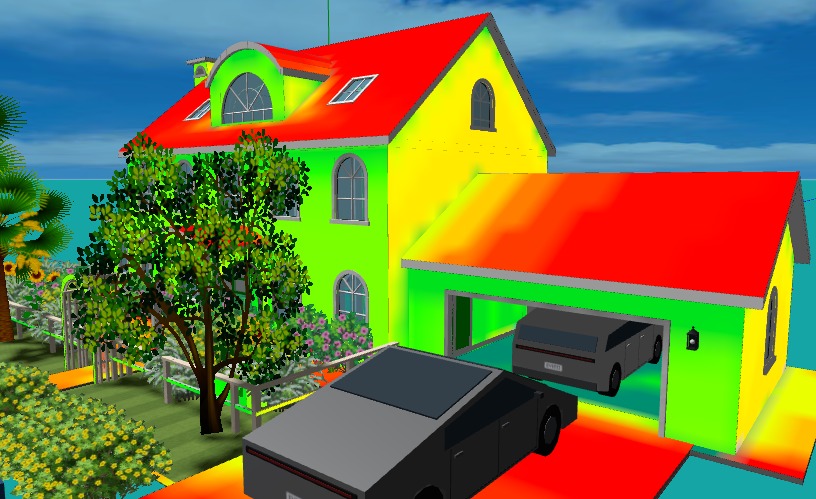
Show me where sunlight actually hits.
A solar‑radiation heatmap painted straight onto the roofs and the walls.
-
Will the panels dazzle the neighbors?
A glare map: where sunlight bouncing off the array would reach someone standing at eye height, in the clear‑sky worst case, graded green, yellow or red on the SGHAT scale and measured against the thirty minutes a year that permitting bodies treat as the line.
-
Would trees help?
Here the garden stops being decoration. Trees are real occluders in the simulations — which is why the landscaper puts deciduous shade trees on the true sun side, where they block the summer sun and, bare in winter, let the low winter sun through, with evergreens opposite as a windbreak. One landscape style, the Energy‑Saver Garden, exists purely so you can run the year before and after and watch the number move.
Or let AI optimize the house for you
What follows is the convergent half. The design sweep is really a design method with two motions — fan out into a handful of candidate houses, converge on one by score or by eye, refine it, then fan out again when the design grows a new question — and it has an article of its own: AI-Assisted Design Exploration.
Answering questions is one thing. The more interesting move is to hand the whole problem over: “optimize this house.” The assistant then stops being a draftsman and becomes an engineer. It simulates the design you have, changes one thing to cut net energy — heating plus cooling, minus whatever the rooftop solar panels generate, if any — simulates again, and keeps the change only if it actually helped. If it did not, the change is rolled back and the next round has to try a different lever. It repeats for as many steps as you allow, and leaves your scene at the single best design it found.
How a design sweep runs
What makes this different from an ordinary optimizer is what proposes the changes. There is no list of parameters to sweep and no numeric solver hunting through them: the thing suggesting the next move is the language model, reasoning about this house in this climate — that the west glazing is what bakes the upstairs, that the overhang is too short to shade a south window in July. The loop supplies the discipline, the measurement and the veto; the model supplies the ideas. You get back the trajectory, step by step, with what changed and how much net energy fell.
Two ways to search a design space
An evolutionary algorithm
Genetic algorithms and particle swarms — what Aladdin itself uses to lay out a solar farm.- A fixed list of numbersChosen in advance and bounded: tilt angle, row spacing, rows per rack.
- Blind movesRandom resets and recombination. The operator has no idea what a wall is.
- Paid for in volumeWhich is why it needs a population and thousands of cheap evaluations.
The design sweep
The assistant refining a house you have already built.- No parameter listA move is any edit it could make by hand: glazing, insulation, an overhang, the orientation, panels on the roof.
- Reasoned movesThe model reads this house in this climate and picks the lever it expects to pay.
- Paid for in judgmentSo a dozen simulations are enough — and each step comes back explained.
One searches widely because it cannot think; the other searches narrowly because it can. Both are implemented in Aladdin, and they are good at different jobs: the genetic algorithm where the variables are known and an evaluation is cheap, the sweep where the hard part is knowing which variable to touch.
There is a wider version of the same idea. Rather than refining one house, ask for several: the assistant generates a handful of genuinely different candidates for one brief, stands them side by side in your scene, scores them all in a single yearly run, and tells you which won — leaving the row up so you can see for yourself what a deeper plan or a different roof was worth. Then you can point the optimizer at the winner.
And these are not decorative numbers. Aladdin's building‑energy engine is checked against ASHRAE Standard 140 (BESTEST), the reference suite that whole‑building simulation programs are validated with — the same bar professional tools are held to. That is the difference between a house you built and a house you know something about.
An optimizer with no dials
Every building optimizer before this one searched a space somebody parameterized in advance. You decide beforehand that the variables are the tilt angle, the row spacing, the window‑to‑wall ratio; you give each a range; the solver moves those dials and nothing else. Expose no dial for the roof shape and no amount of searching will ever try a hip roof. The sweep has no dial list. A move is any edit the assistant could make by hand — change the roof type, add dormers, cut in skylights, deepen an overhang, re‑glaze the south face, lay out an array — so the search can change what the design is, not merely how big its parts are. That is a door no slider box opens.
The lineage is worth naming, because it is a good one. Optimizing a building by simulating it, changing something and simulating again is how the field has worked for decades — NREL's BEopt, Berkeley Lab's GenOpt, jEPlus over EnergyPlus, Galapagos and Octopus in Grasshopper, generative design inside Revit — and Aladdin has shipped a genetic algorithm and a particle swarm of its own for years. Letting a language model do the proposing has its own line of research, from Evolution through Large Models and OPRO to FunSearch and Eureka: propose, measure, feed the scored history back, keep what survives. Both traditions are sound. What neither has done is turn the operator loose on the design itself, with the whole editing vocabulary of a CAD program as its move set.
The setting does the rest. The evaluator lives in the same program as the geometry, so there is no export, no intermediate file and no batch job — a step costs seconds, which is why a dozen of them fit inside a conversation. The search edits your actual scene and can undo, so what comes back is a better house, not a table of numbers to rebuild from. And it begins with a sentence: the professional tools in this space are excellent and every one of them assumes an expert with a configuration file, while here a fifteen‑year‑old types optimize this house and watches it happen.
Opening the move set that wide creates a problem nobody had to solve before, and solving it is the part we are proudest of. A search that can make any edit will find the dishonest wins: the fastest way to cut a heating bill is a smaller house with fewer windows, and the second fastest is to stop heating it so warmly. A dial-based optimizer cannot cheat that way unless you hand it the dial — the parameterization was the ethics. So the sweep carries its own. It may not shrink the conditioned floor area, gut the glazing or delete a door. It may not touch the thermostat, because setpoints are the service a building delivers rather than part of its design: move them and the before and after are no longer the same house keeping you equally comfortable. Ask for a night setback and you can have one — and the report will tell you, separately, how much of the saving was the building and how much was the extra sweater. An optimizer that cannot make you colder to flatter its own number is the design principle here, and it is one this generation of tools is going to need.
Today the objective is energy alone: a dozen reasoned steps, greedily kept. Cost is the next axis — what a suggestion is worth against what it is worth paying for — and the same loop takes it without changing shape.
Why this matters for young builders
There is a real educational opportunity hiding in all of this. Children who would never open a CAD program will happily spend hours on a house in a design and construction game, and what they are exercising is genuine design thinking: proportion, symmetry, circulation, taste. What has been missing is the feedback loop that turns that play into understanding. In a game, a wall of glass facing north costs nothing. Here you can build it, run the year, and watch the heating bill answer you.
That loop — build something you care about, change one thing, re‑run, hear why the result moved — is how physical intuition is actually formed. And because the assistant explains as it works, a student can ask why the north rooms run cold, or whether insulation or better windows would help more, and get the reasoning rather than a chart. The house they wanted to build anyway becomes the laboratory.
And one house need not be the end of it. Ask for a whole neighborhood and the same machinery lays a street of them — each house generated on its own, each with its own garden and interior, set on real lots behind real sidewalks. That opens a set of questions a single house cannot ask, because they are all questions about neighbours: what your roof is worth once the house next door shades it, what a row of trees on the boundary does to a cooling bill, whether the north side of the street and the south side are the same house at all.
Conclusion
Wherever building has been made easy, people have done an enormous amount of it — for years, unprompted, with no reward but the building itself. The desire is not the scarce part. The interface is.
Aladdin removes the same friction — say what you want, watch it appear — and points it at a model that is scientifically real. The shade trees go southwest because that is where the summer sun is. The heating number comes from your location's own measured weather, run month by month through an engine checked against the standard the profession uses. You get the home you dreamed of, and you get to find out how much energy it will cost you.
Which is, in the end, the promise the name was chosen for. In the old tale, the lamp granted whatever its owner asked for. Ask for your dream home now, and it takes shape in front of you — and then, unlike in the story, you can use it as an engineering laboratory to learn.
Related reading: Building a neighborhood with AI · A new way of design · Validating against ASHRAE Standard 140
← Back to Aladdin